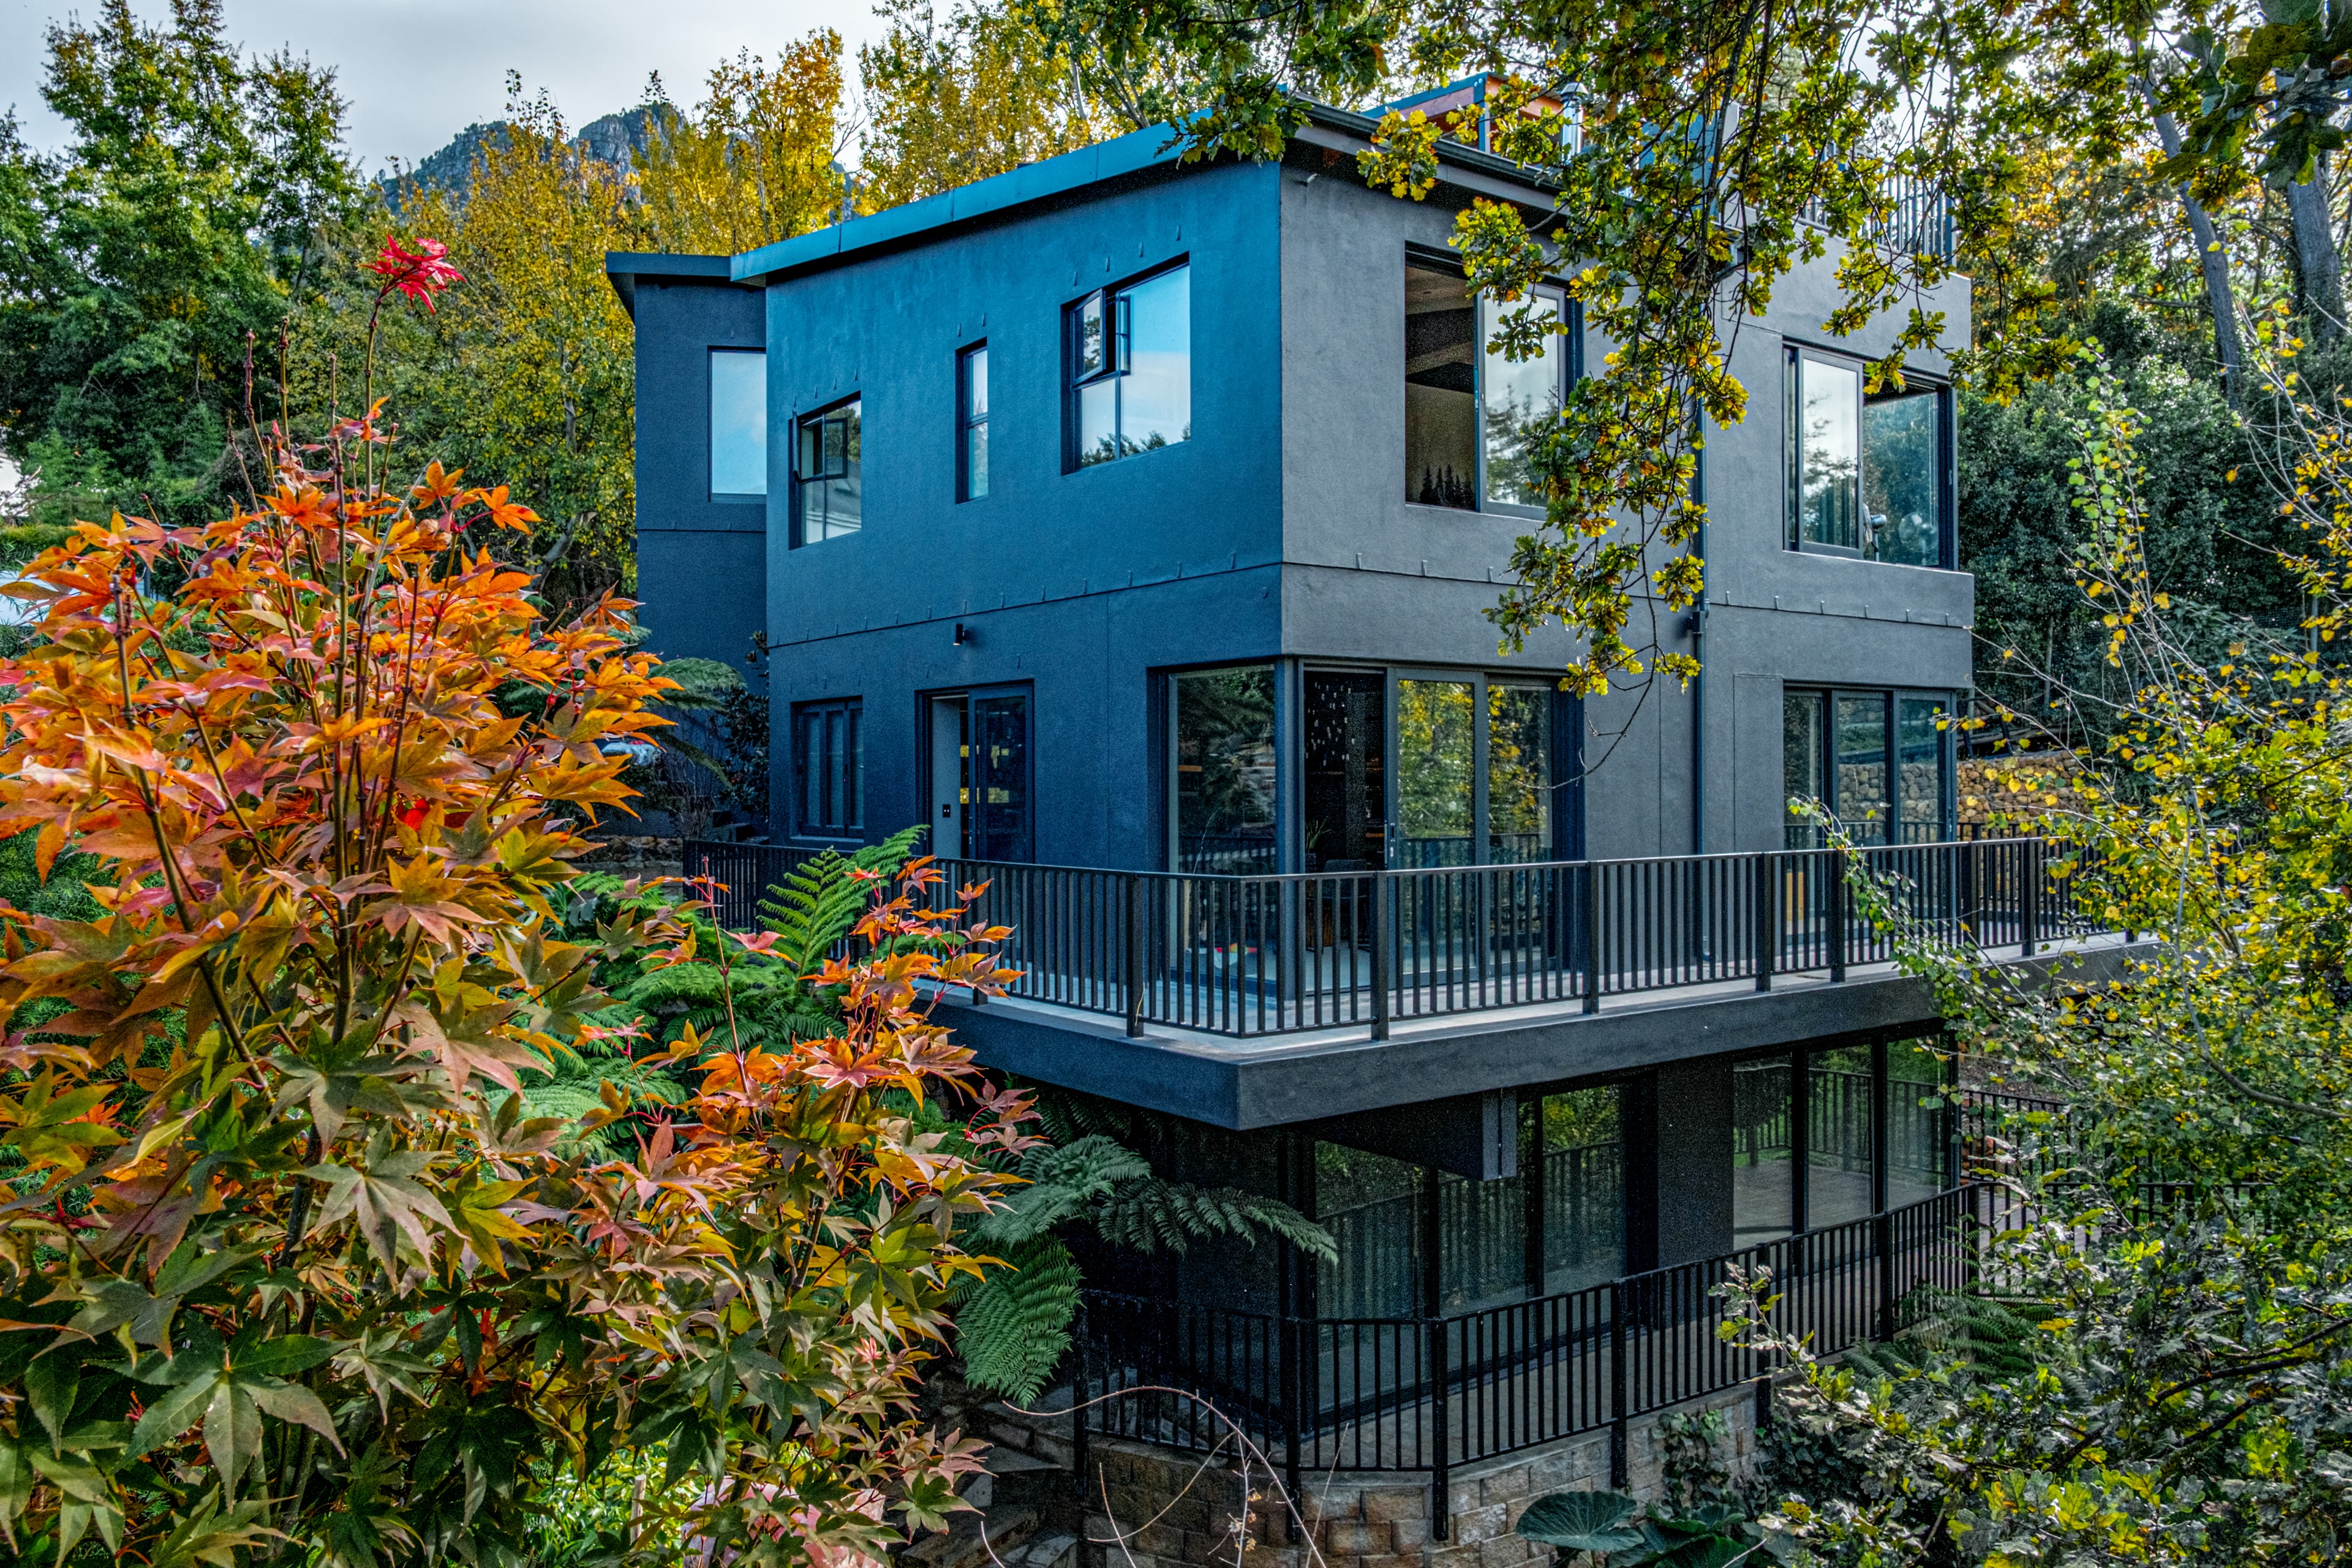
Forestfall exterior

Banhoek · Western Cape

Gallery

The House
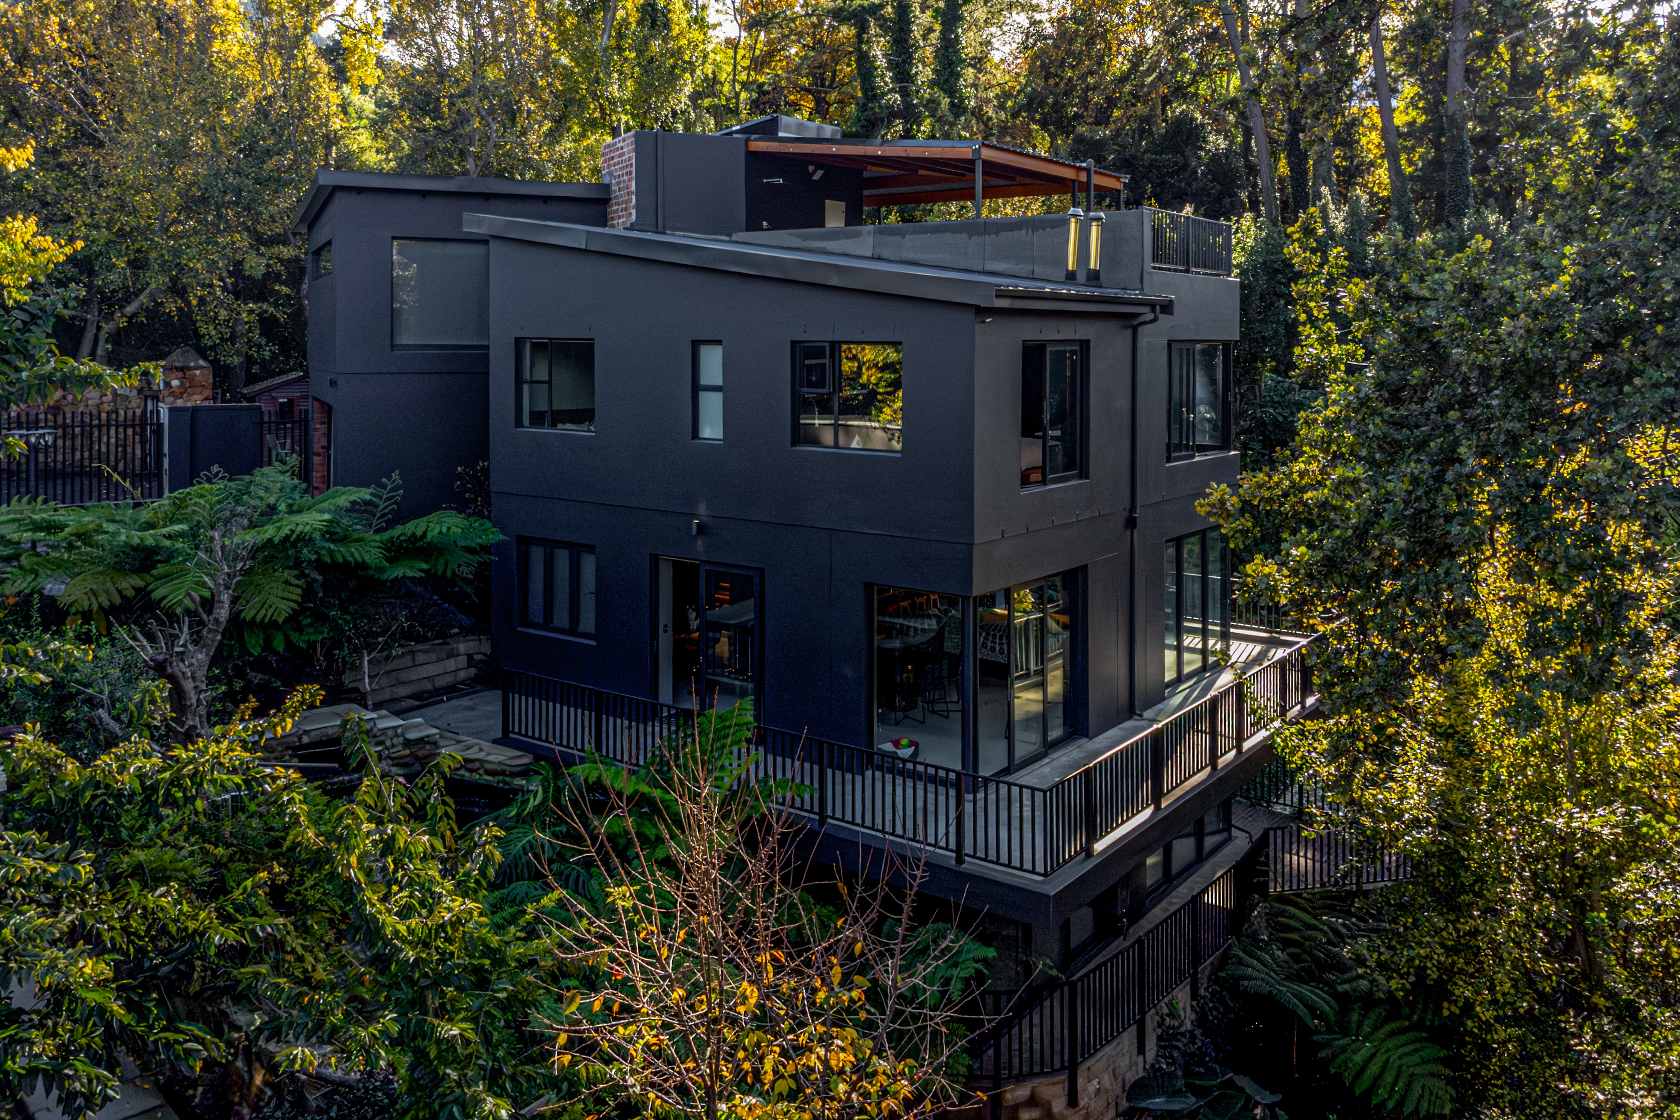
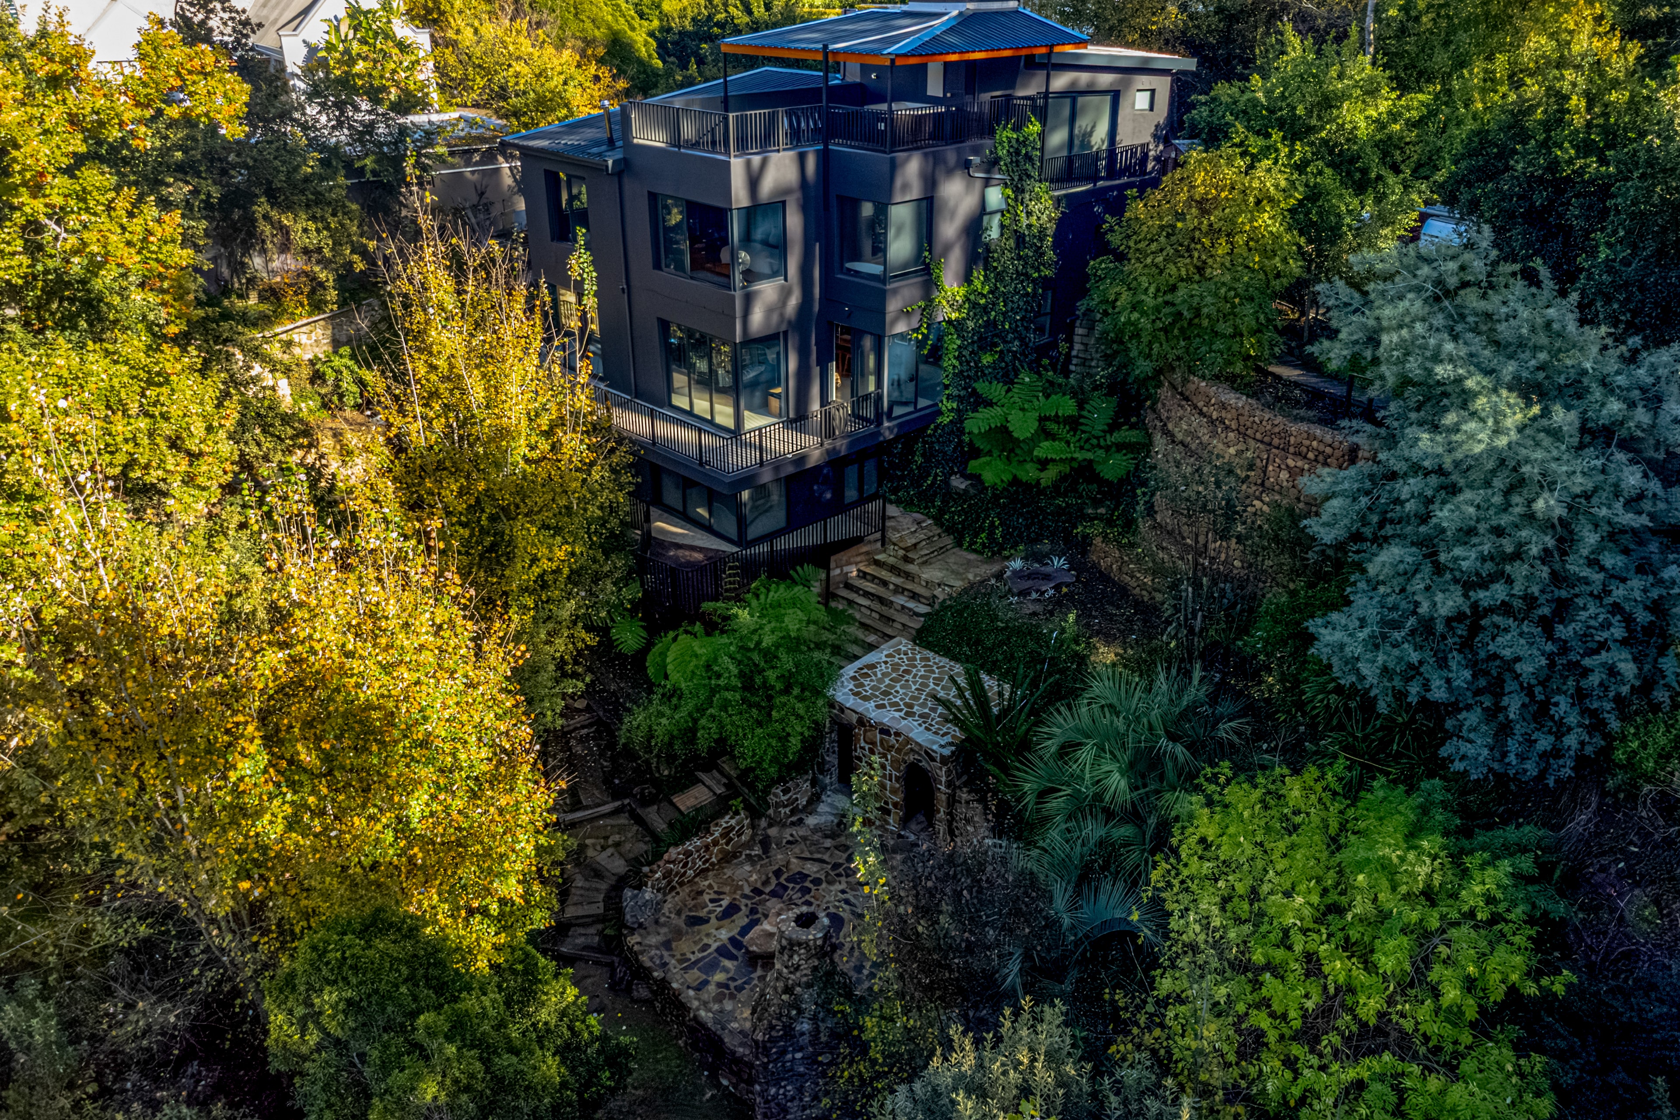
Forestfall — aerial view surrounded by trees
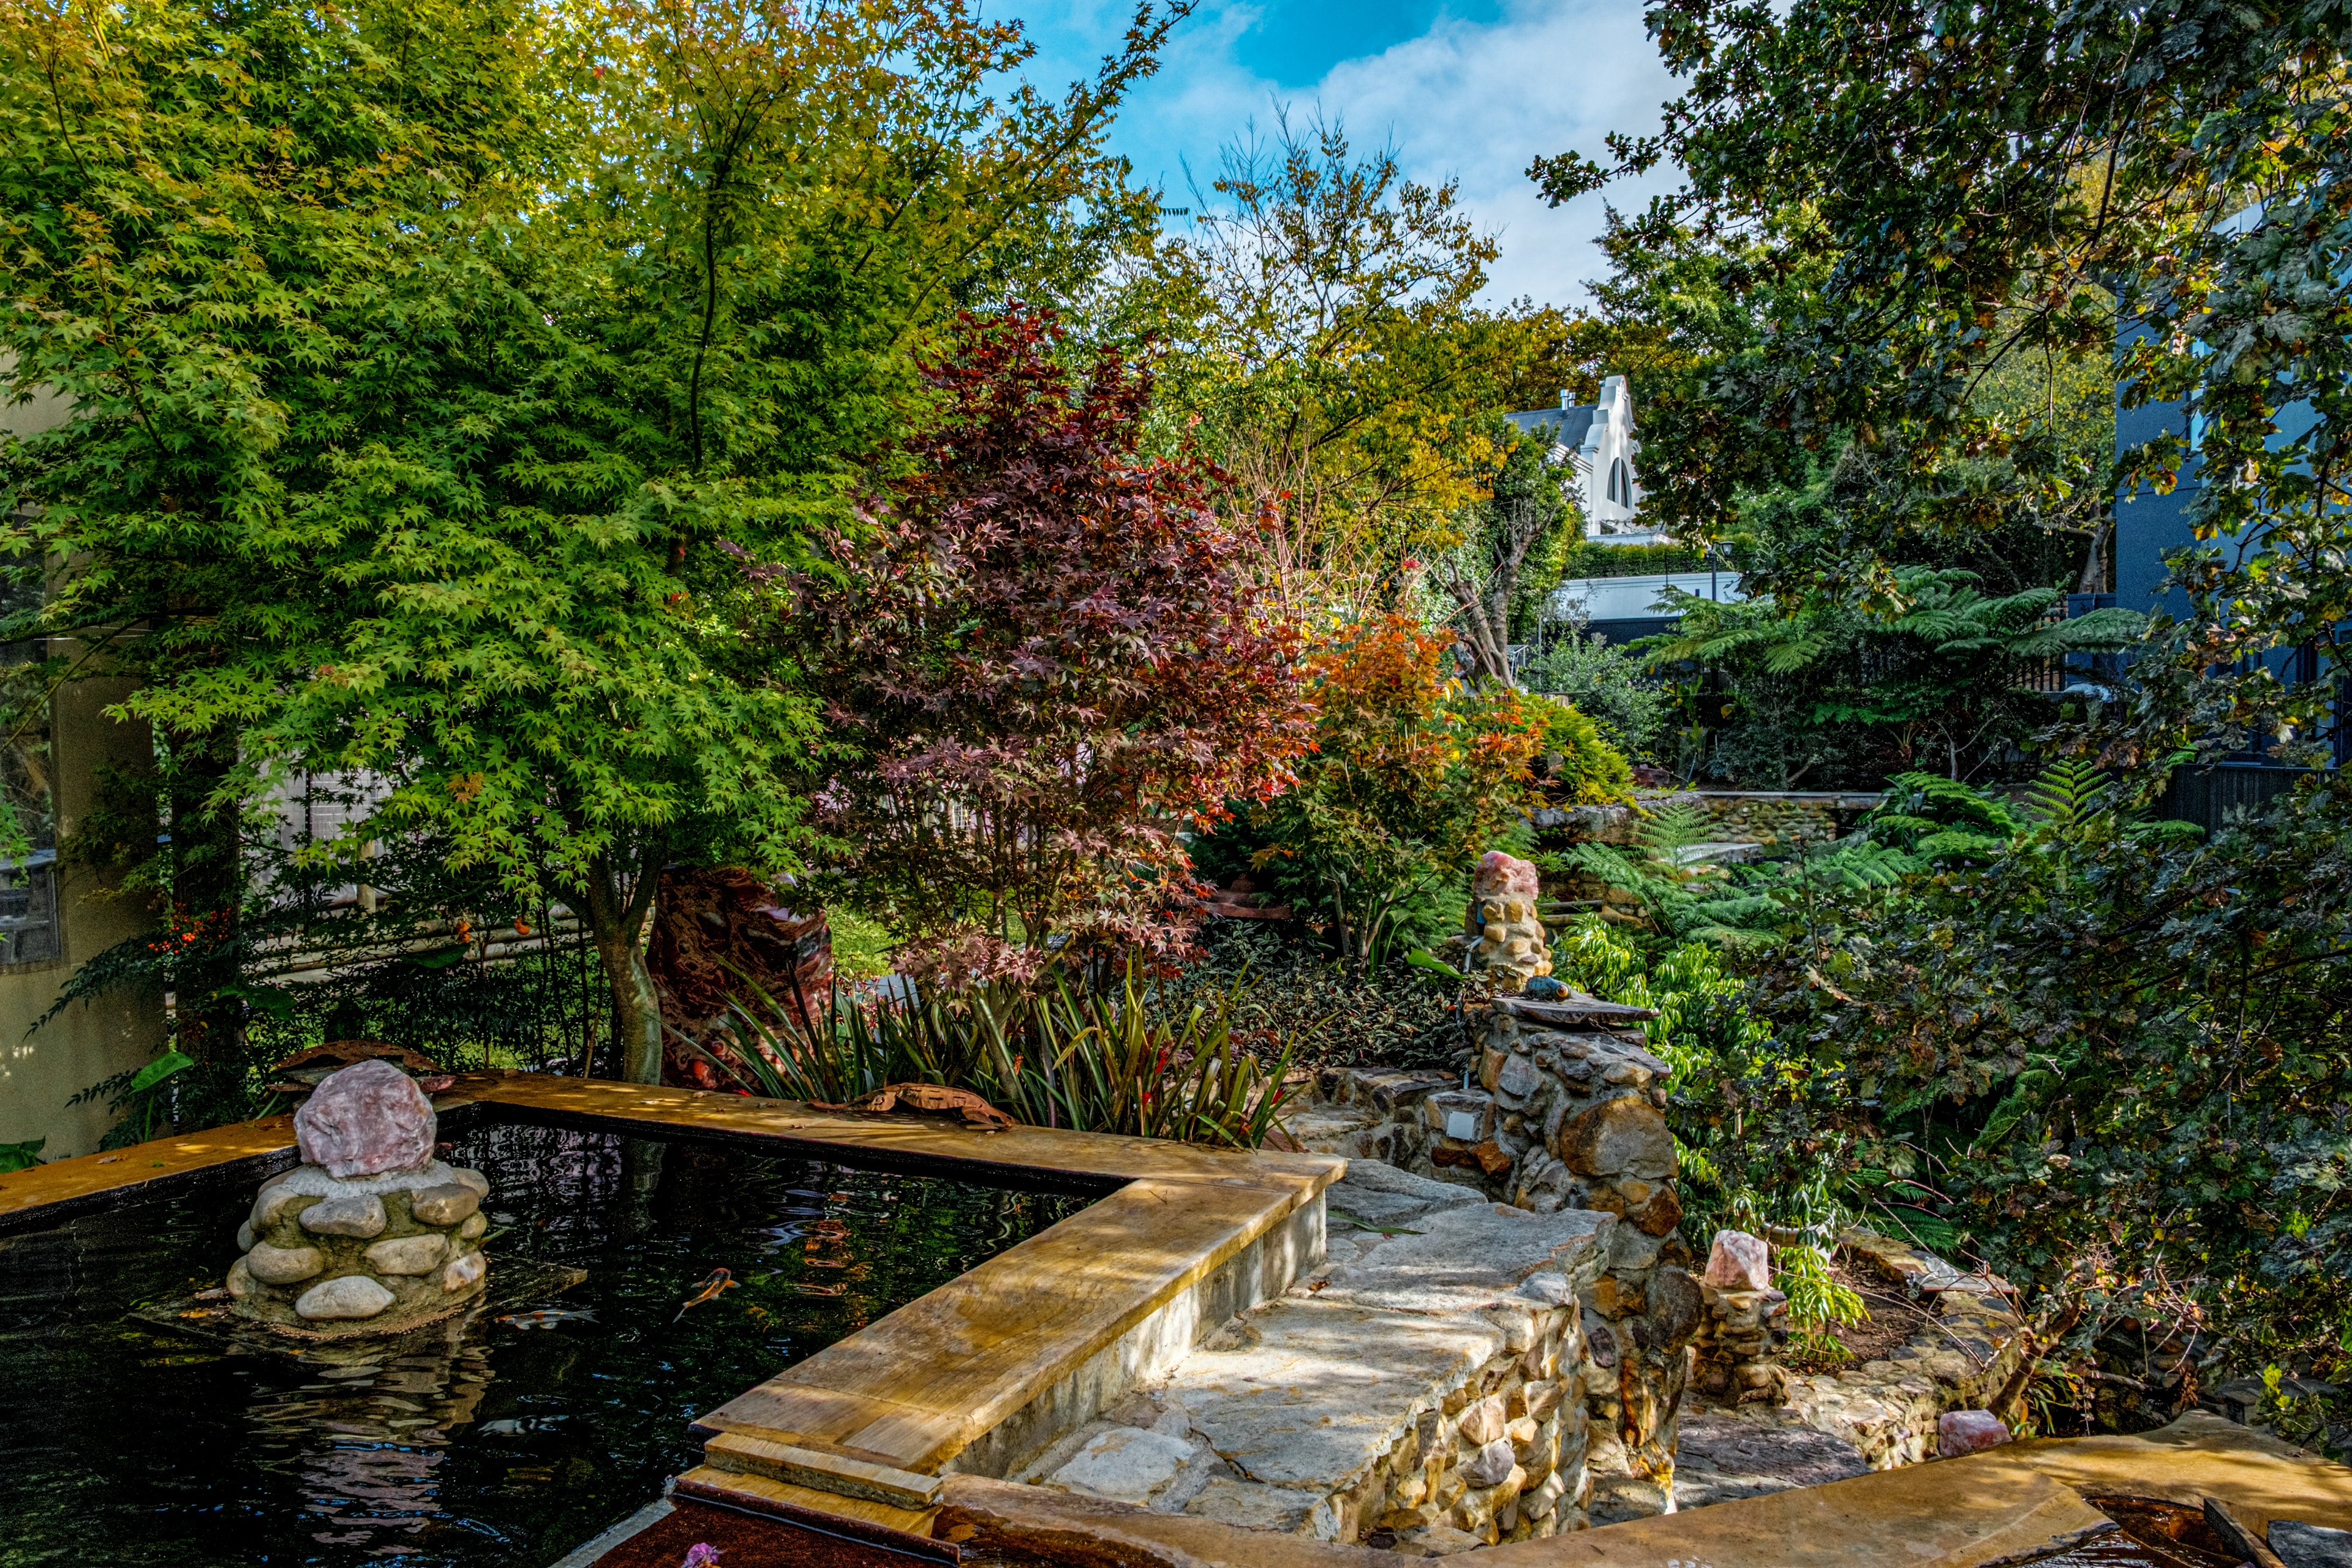
Forestfall aerial — stone gardens and terraces
Forestfall exterior — stone and glass facade
Living & Dining
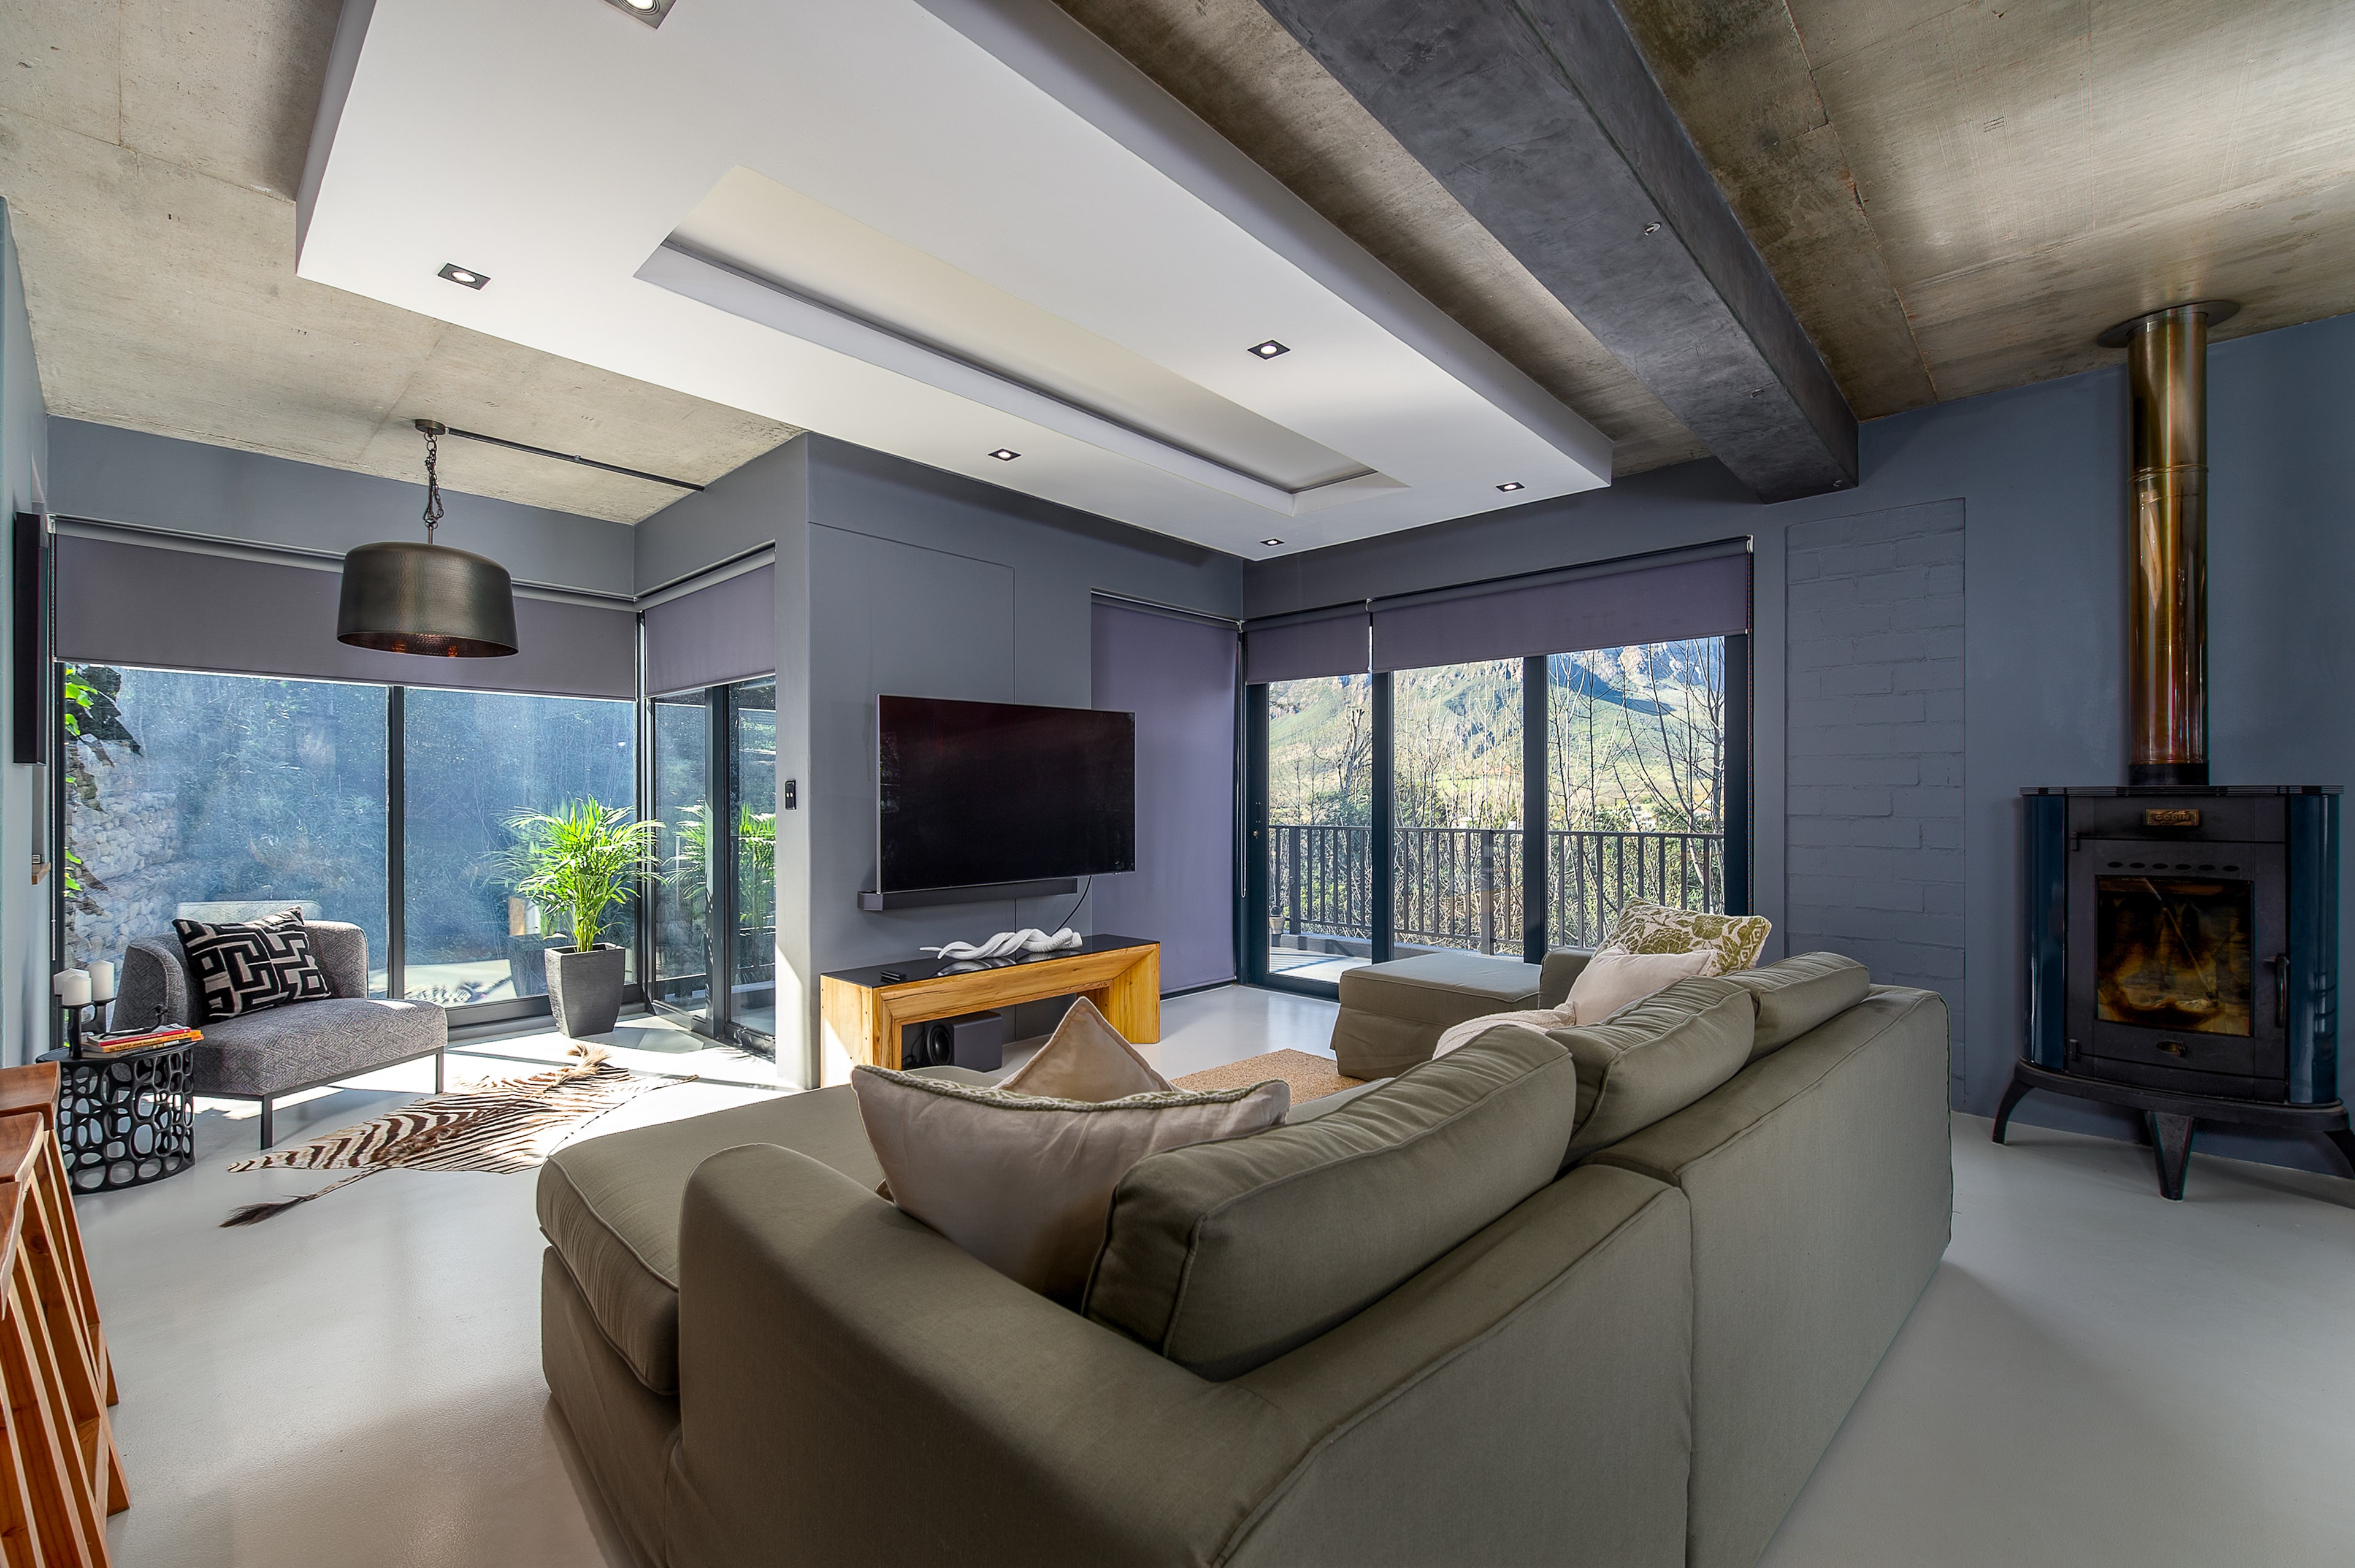
Living room with fireplace and mountain views
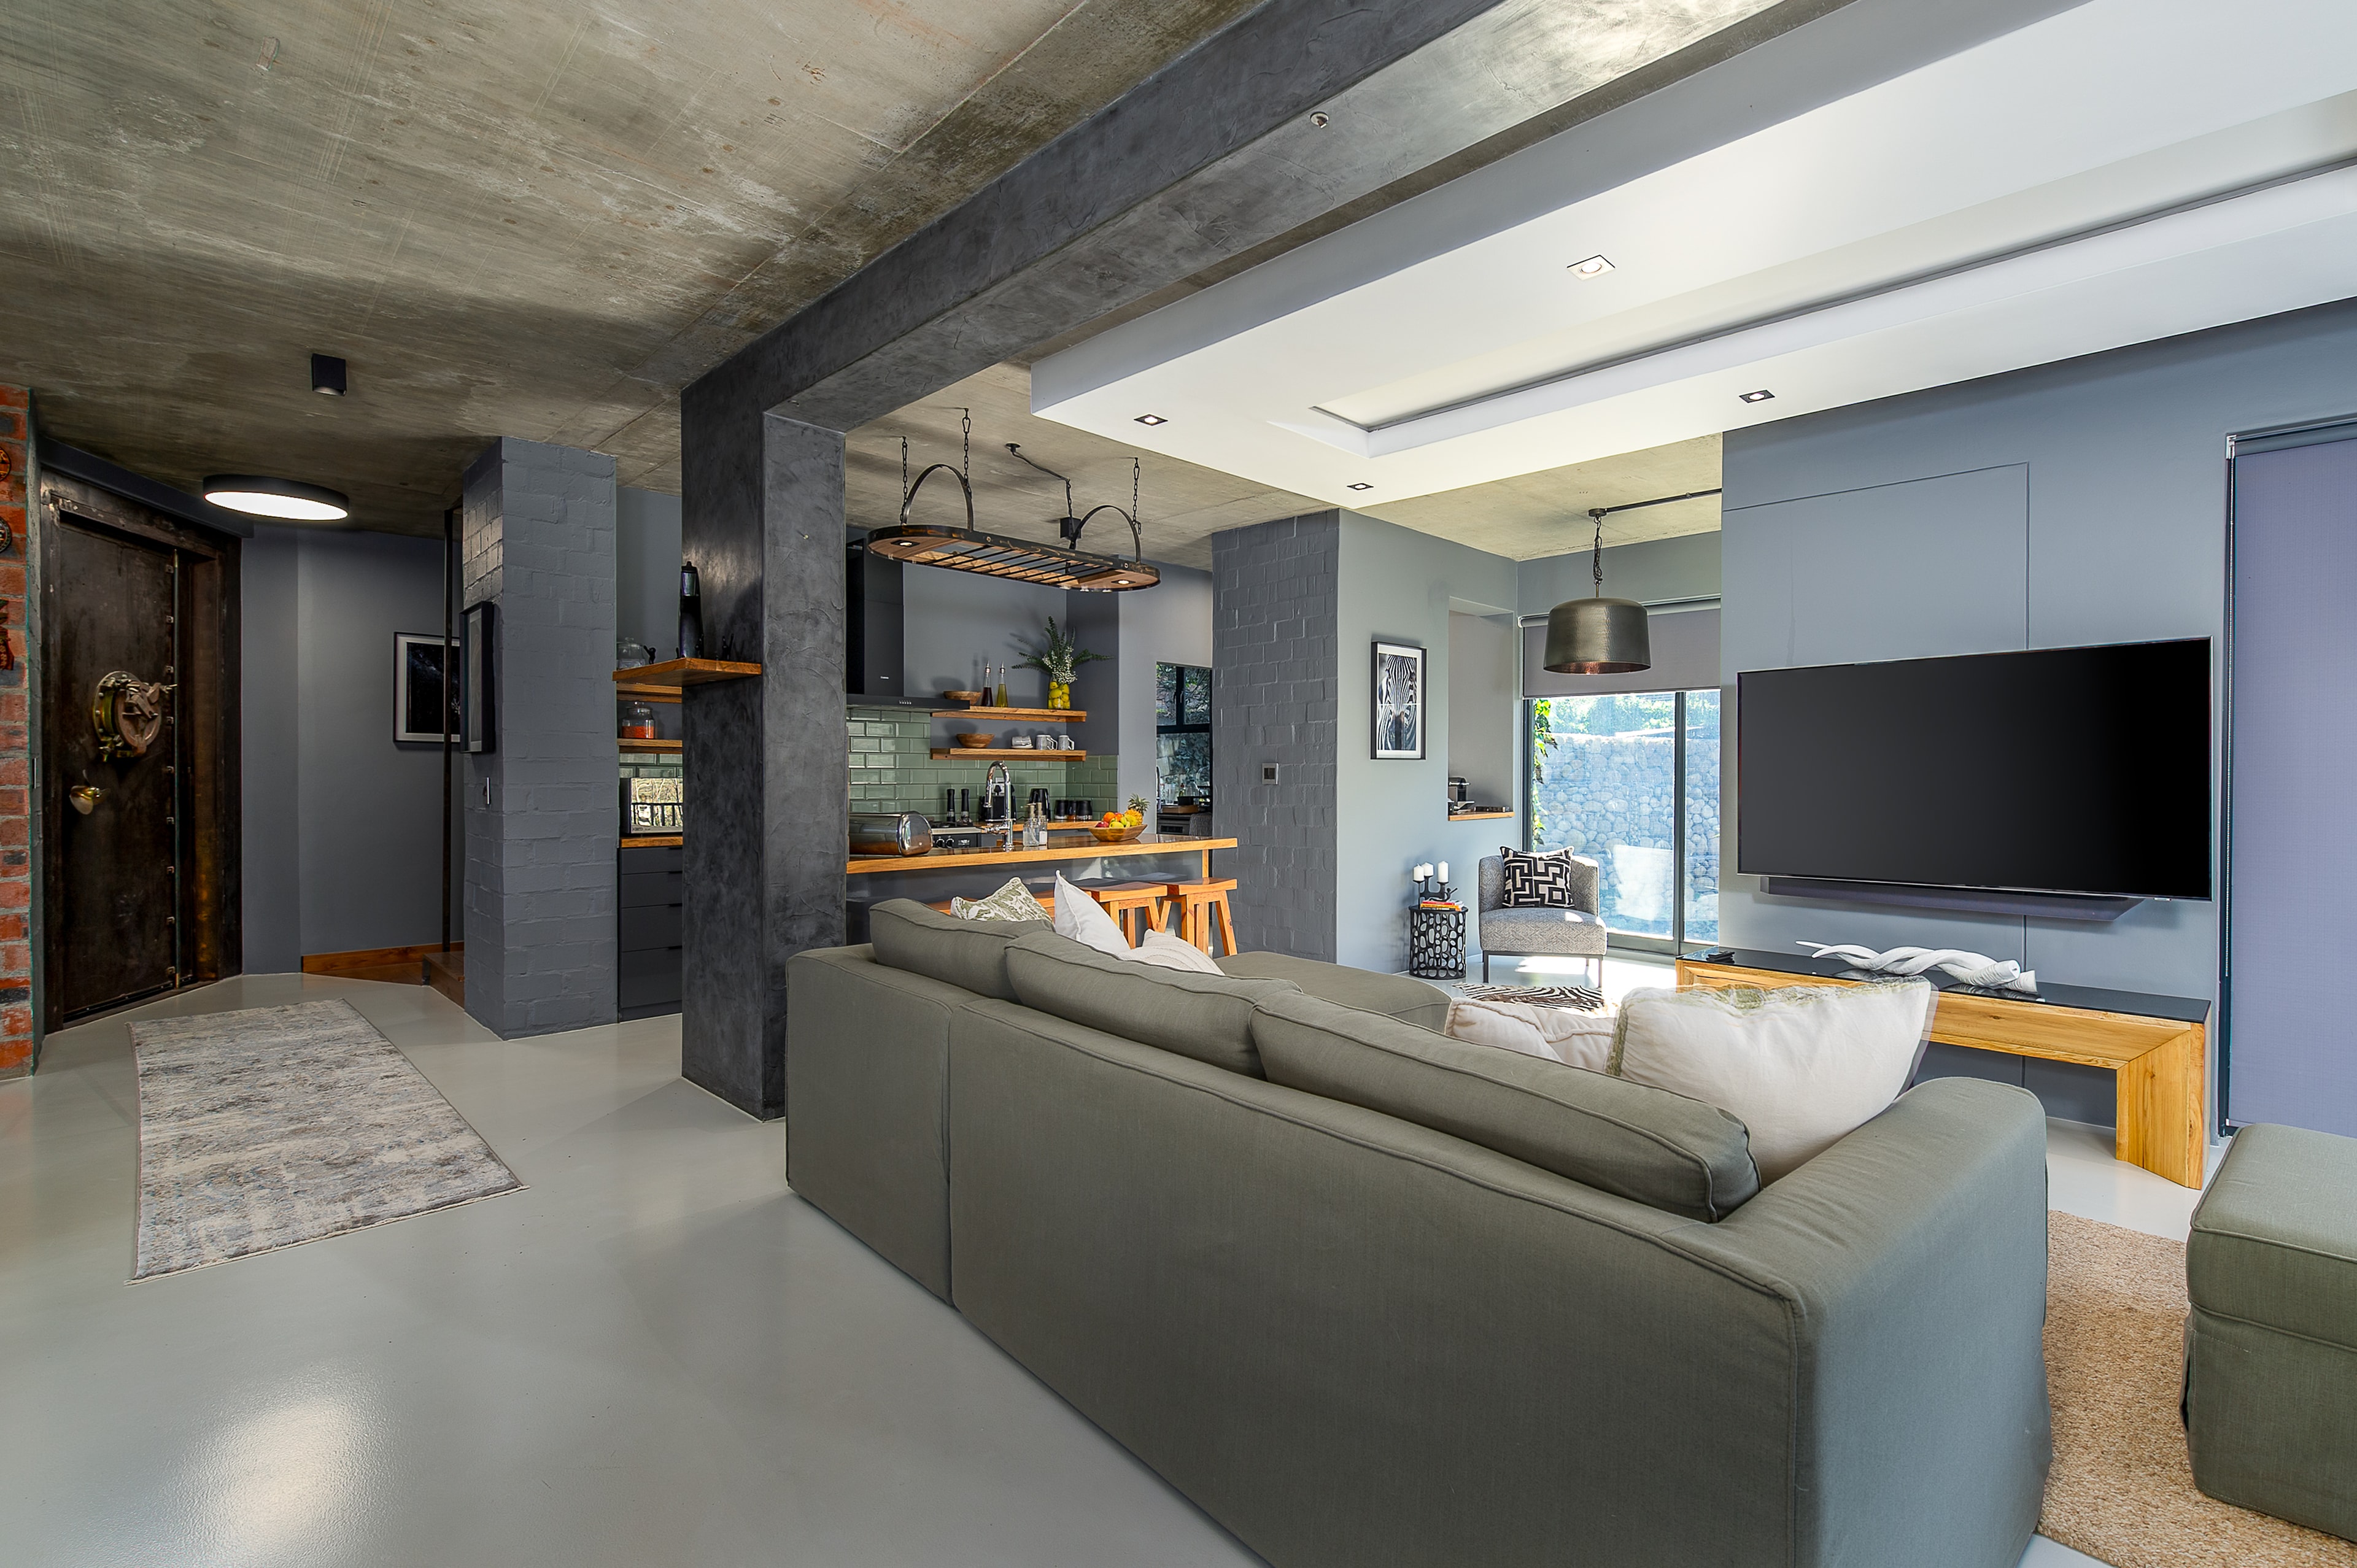
Open-plan living room and kitchen
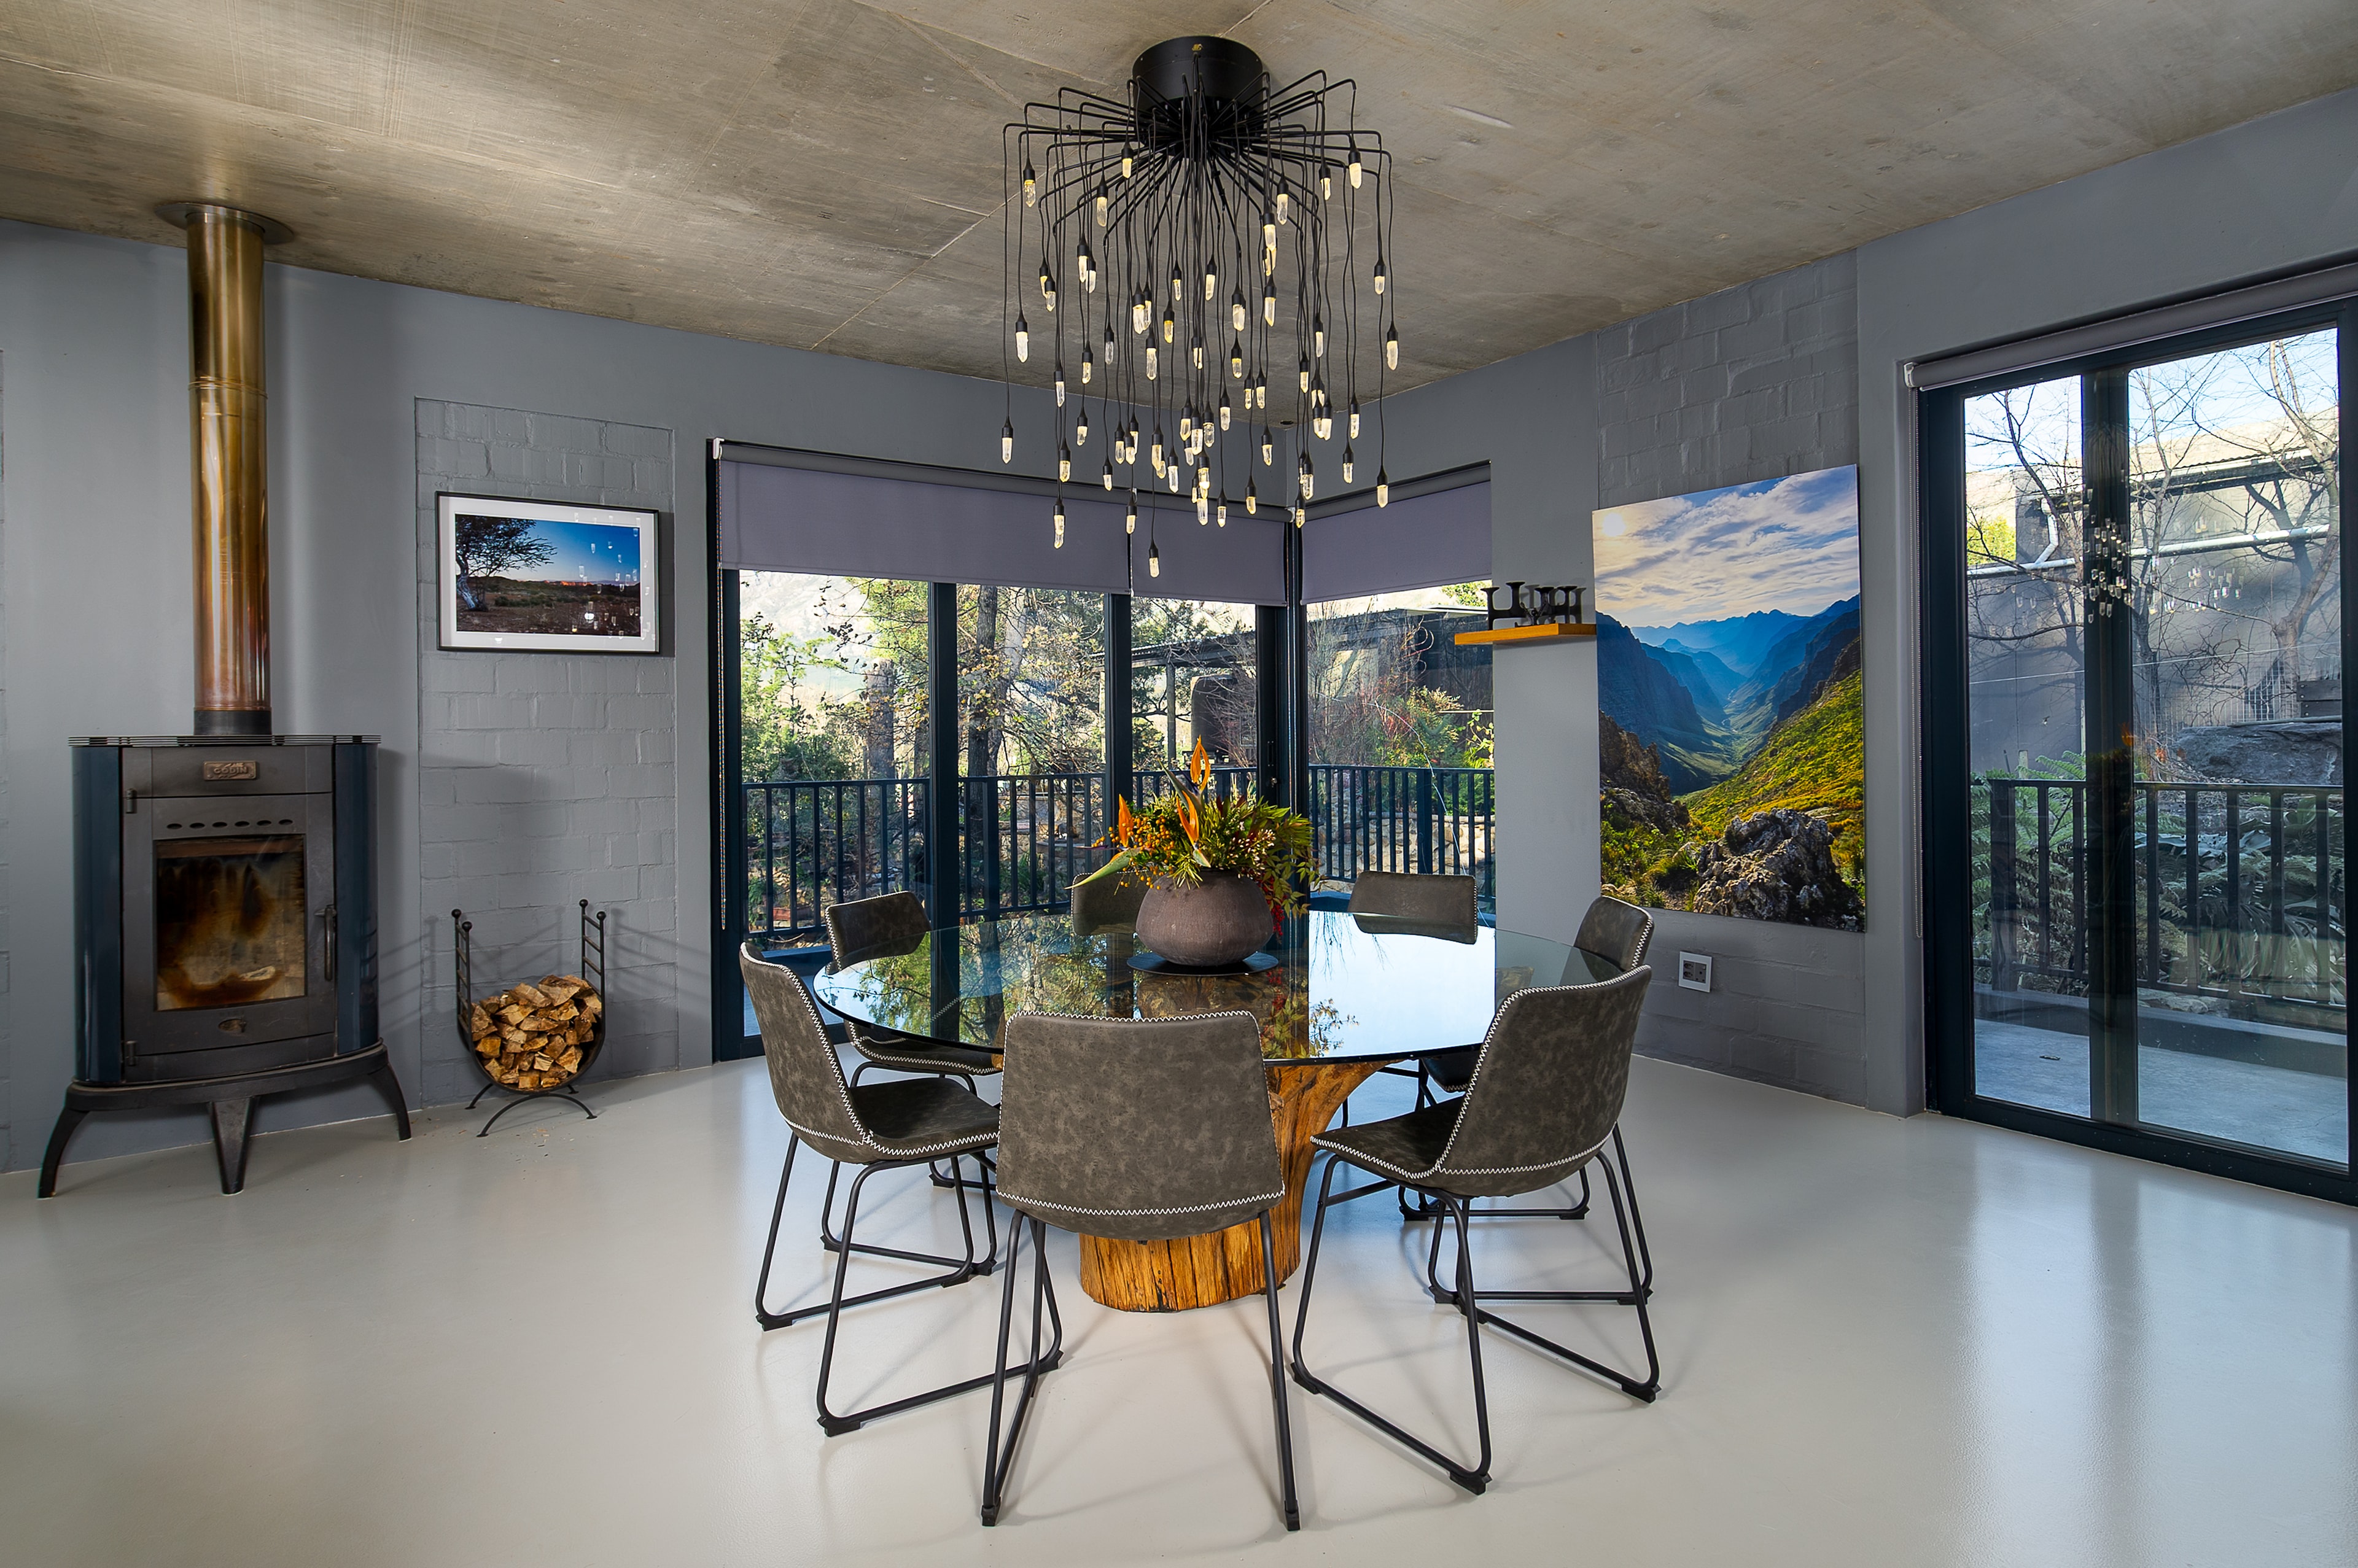
Dining room with statement chandelier and forest views
The Bar
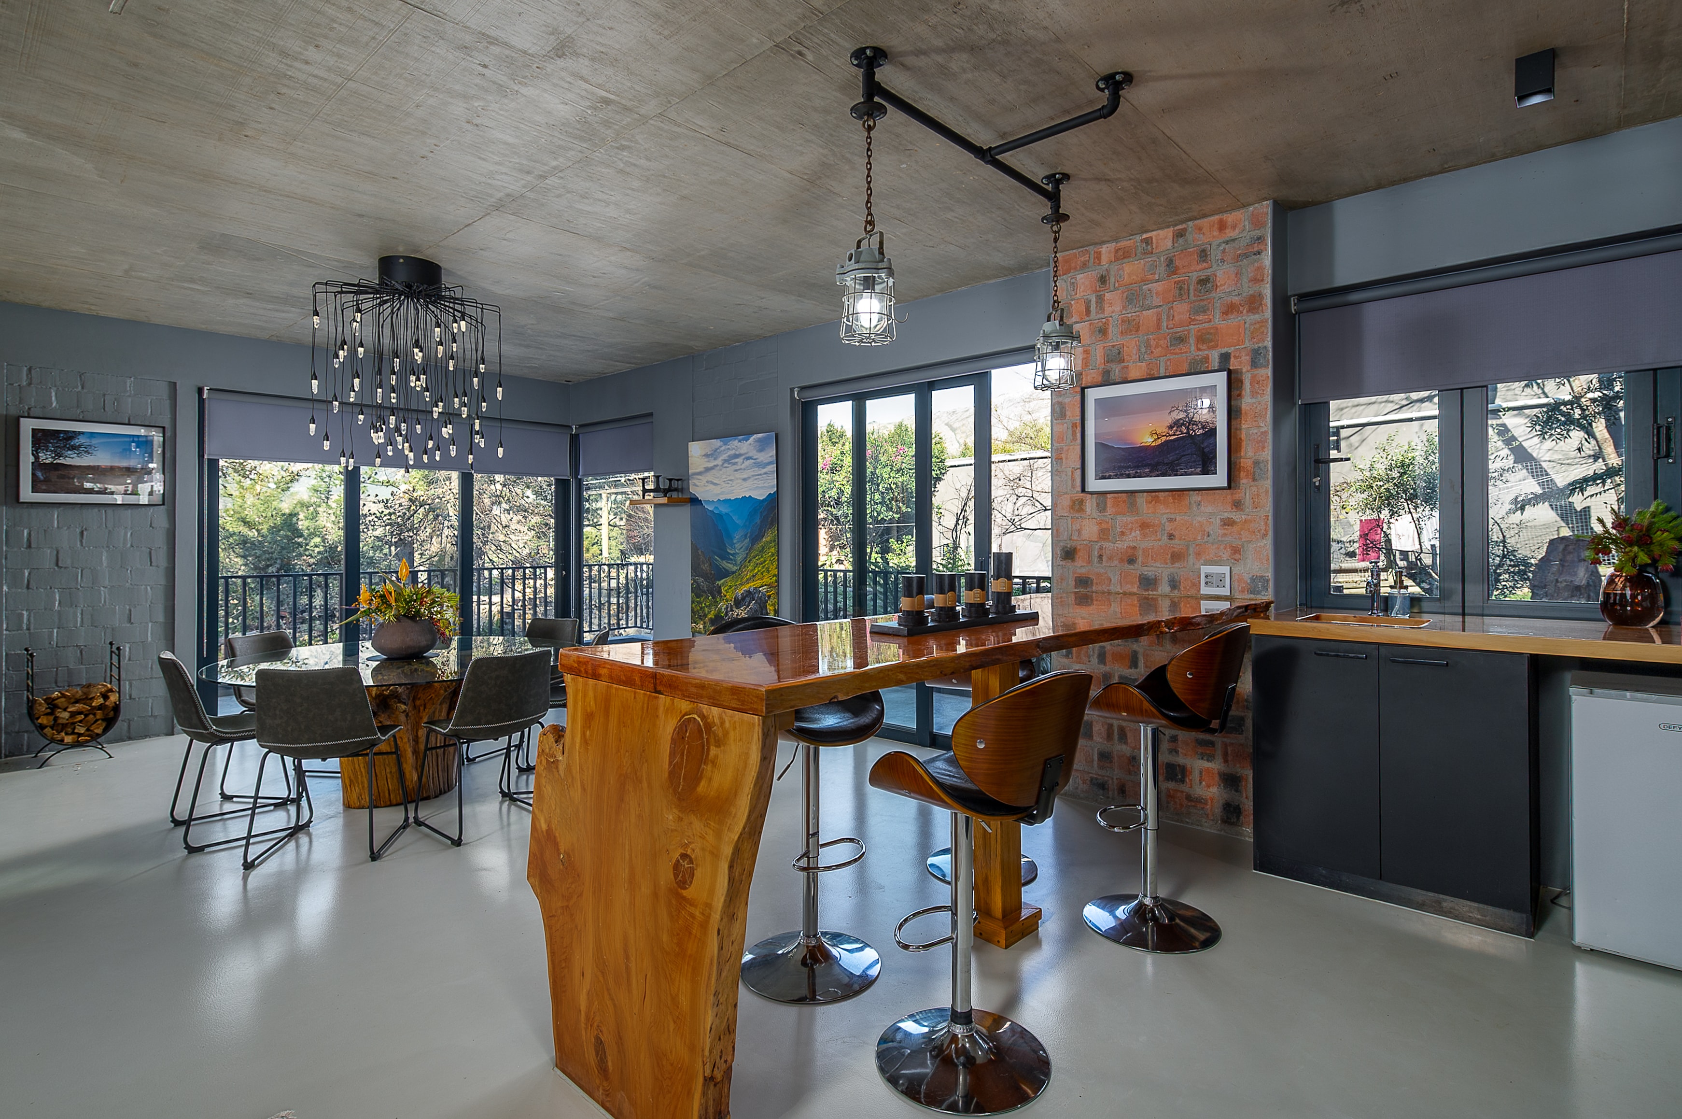
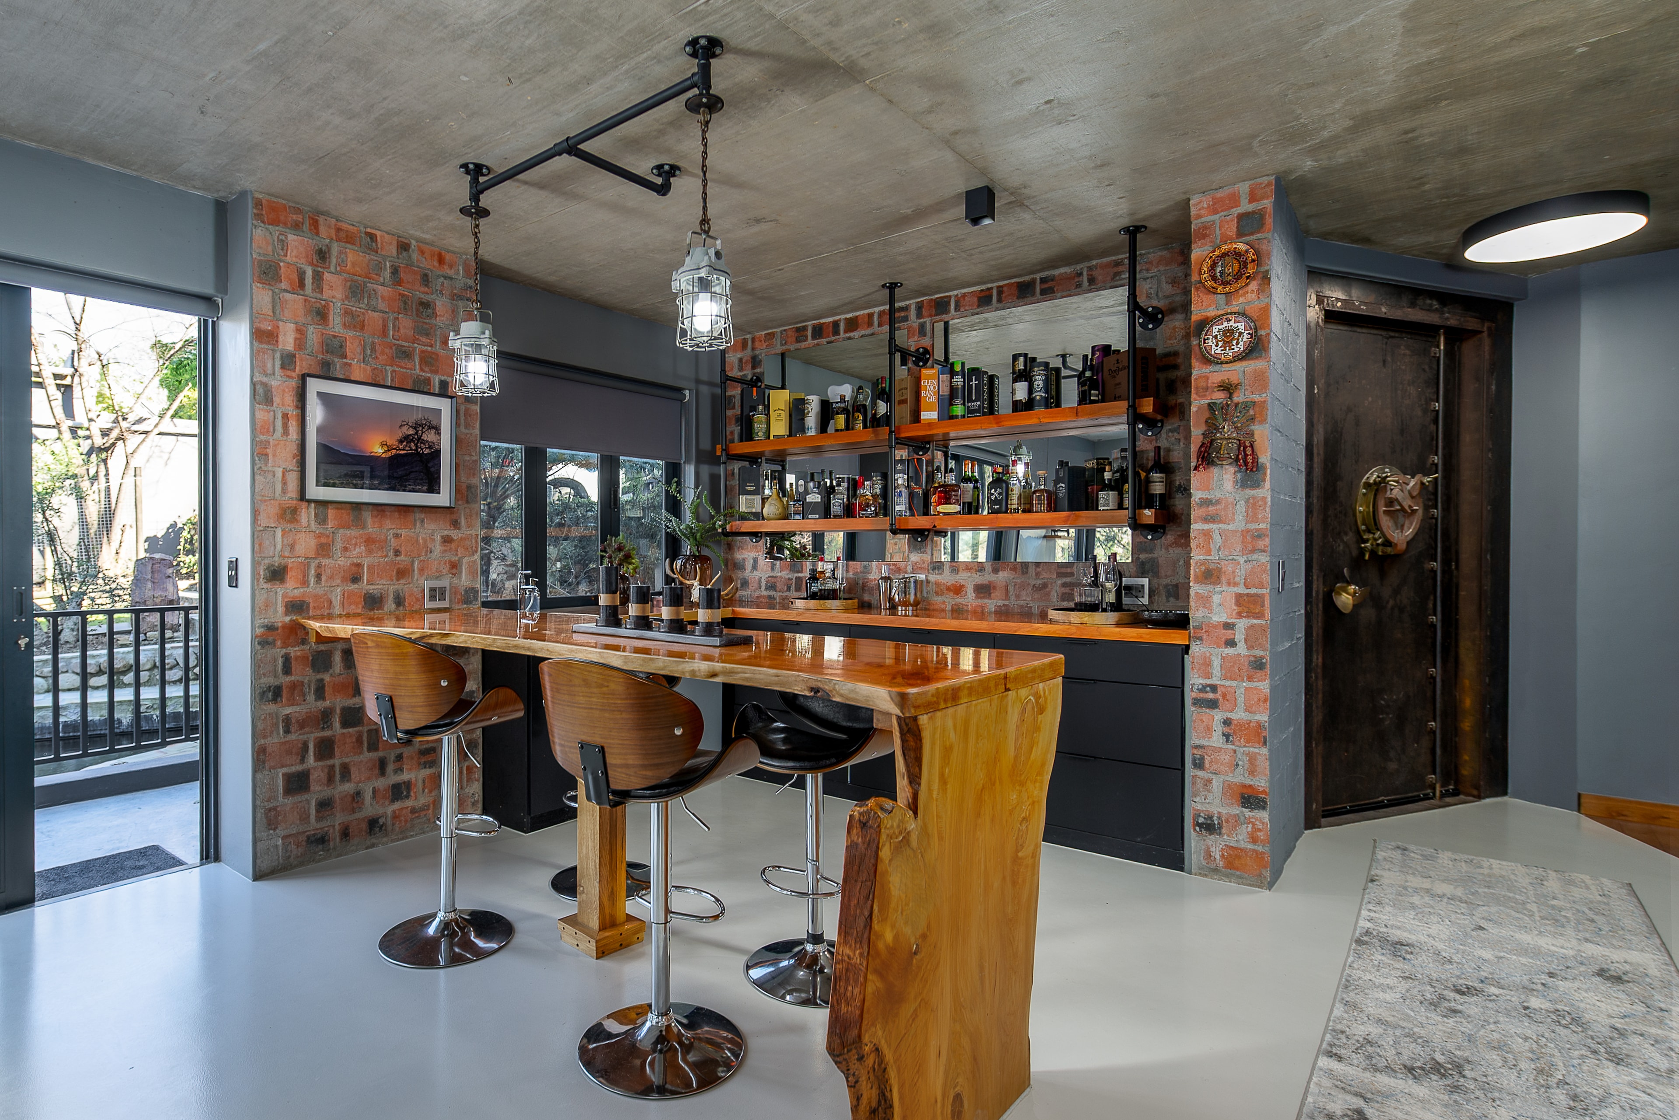
The bar room — live-edge timber counter, exposed brick and industrial lighting
Bar counter detail — live-edge timber and shelved spirits
The Kitchen
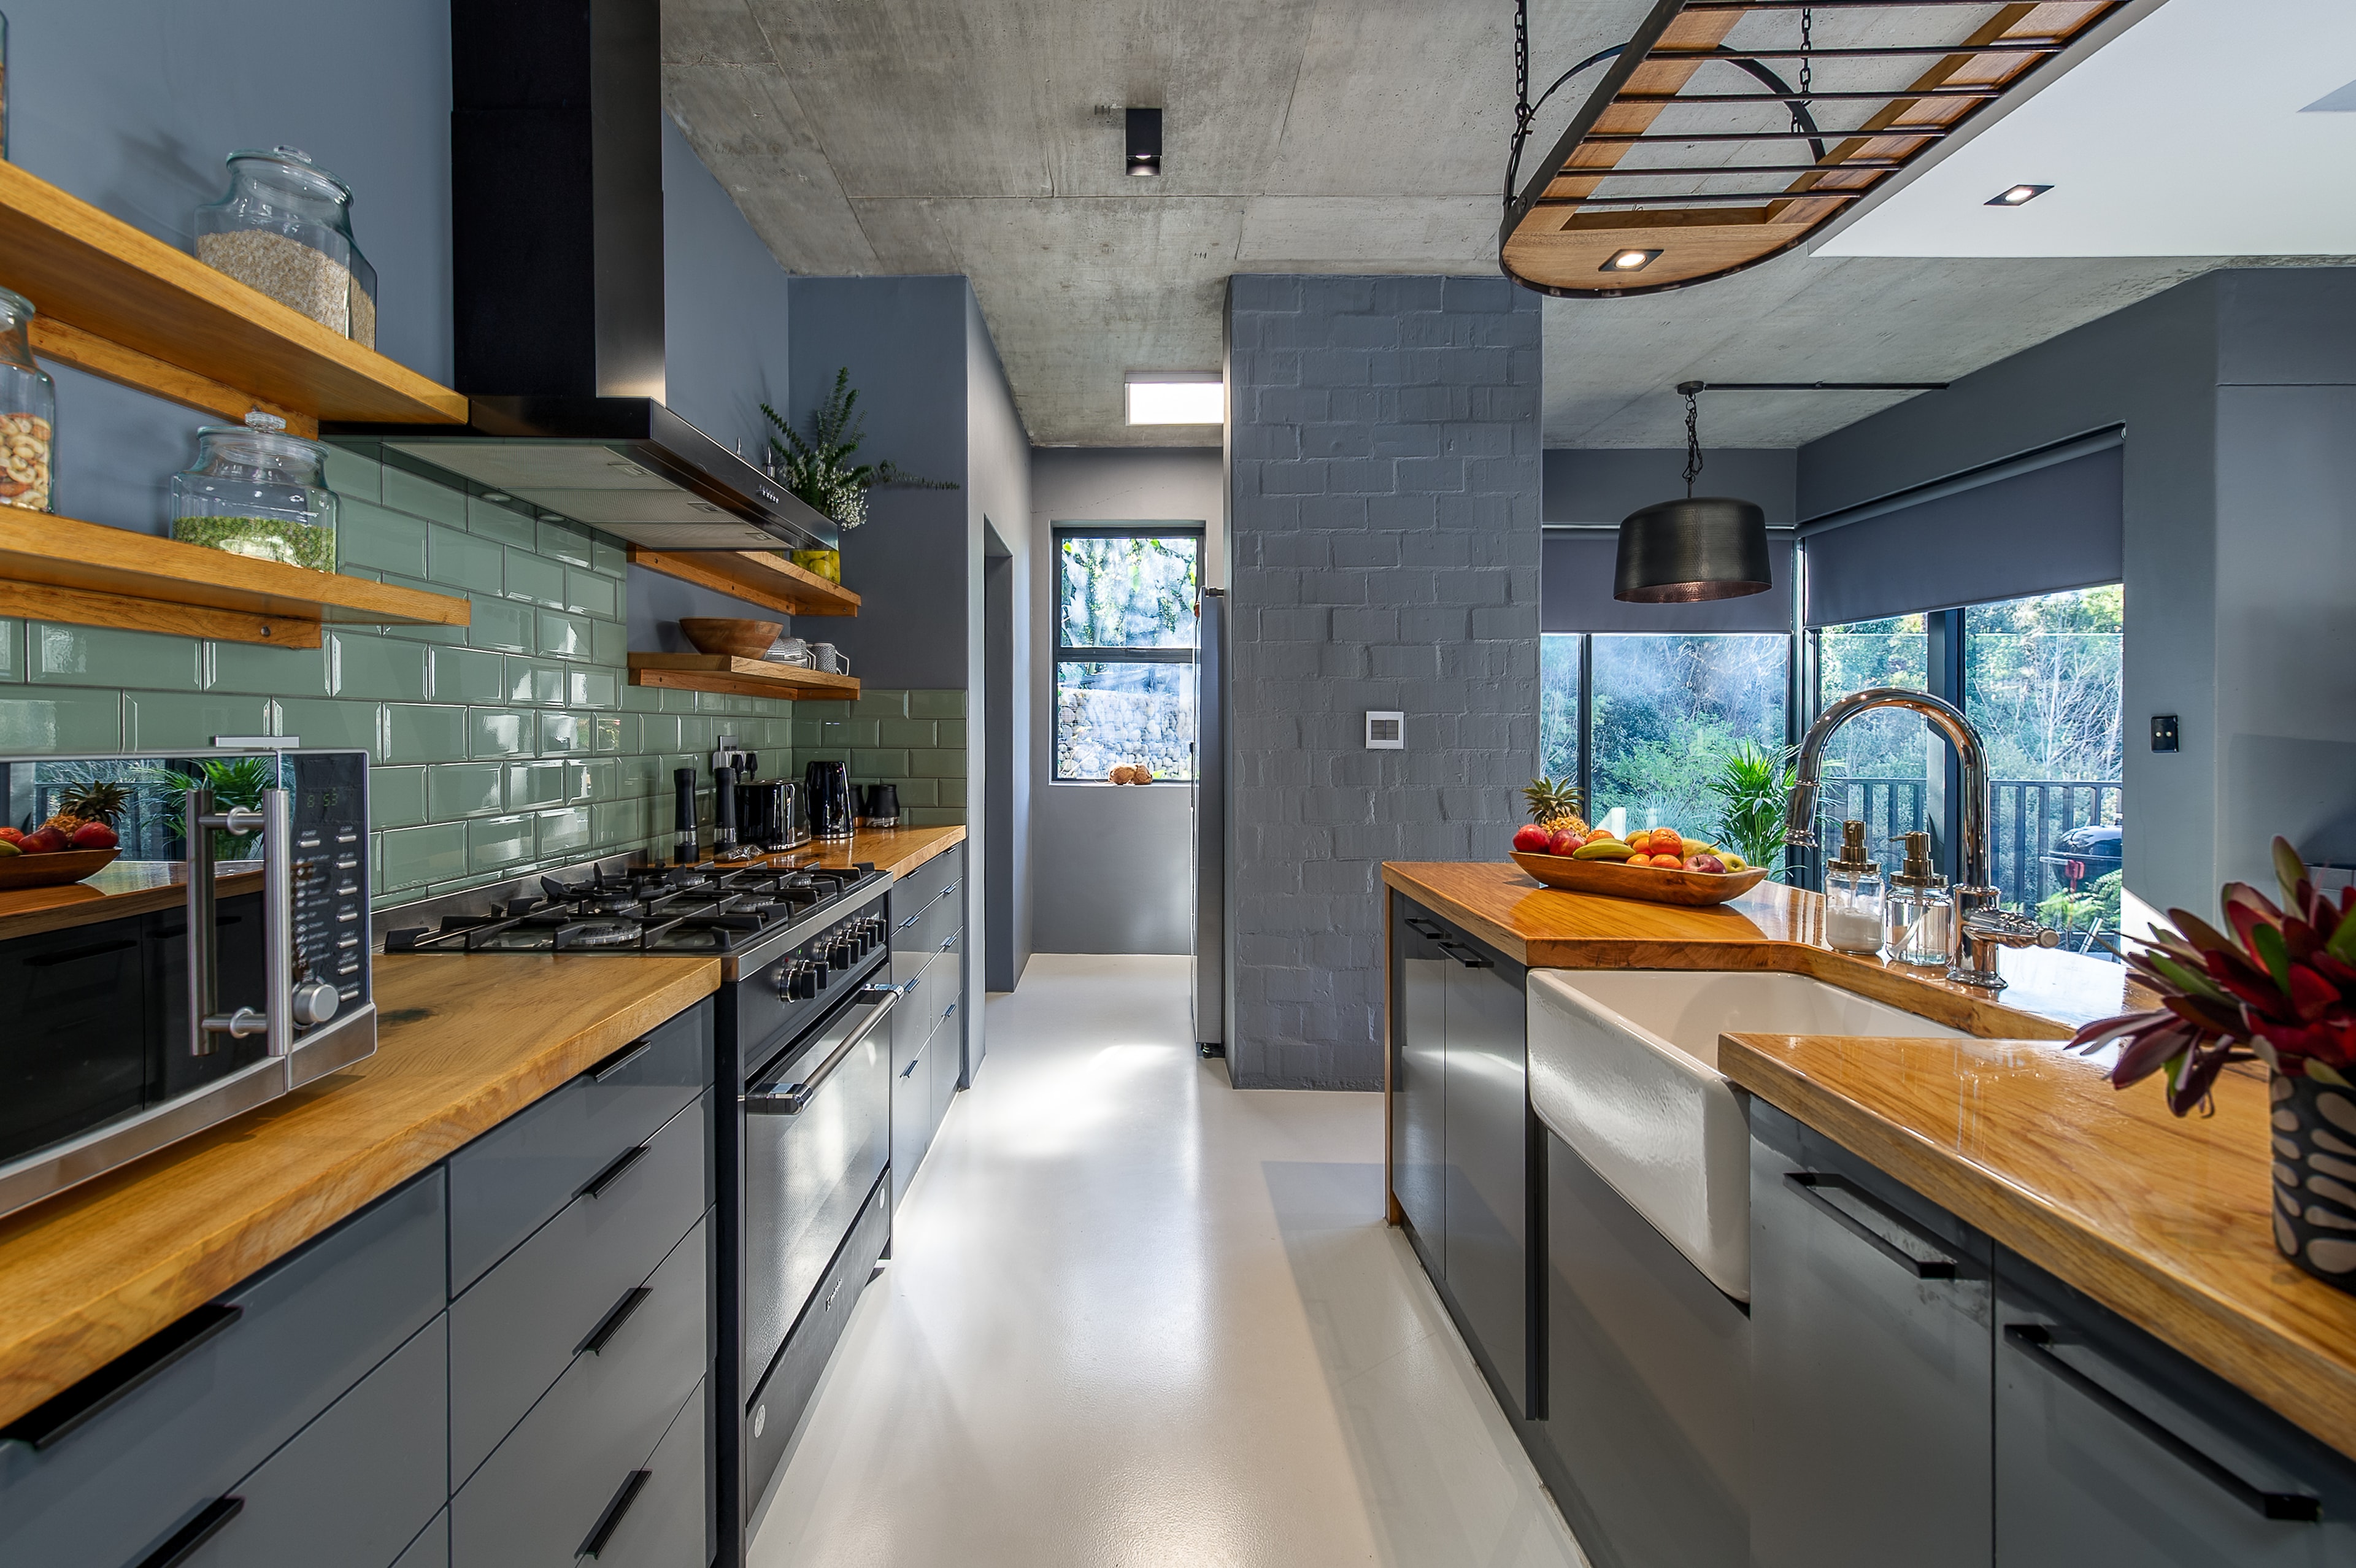
Kitchen with sage green tiles and timber countertops
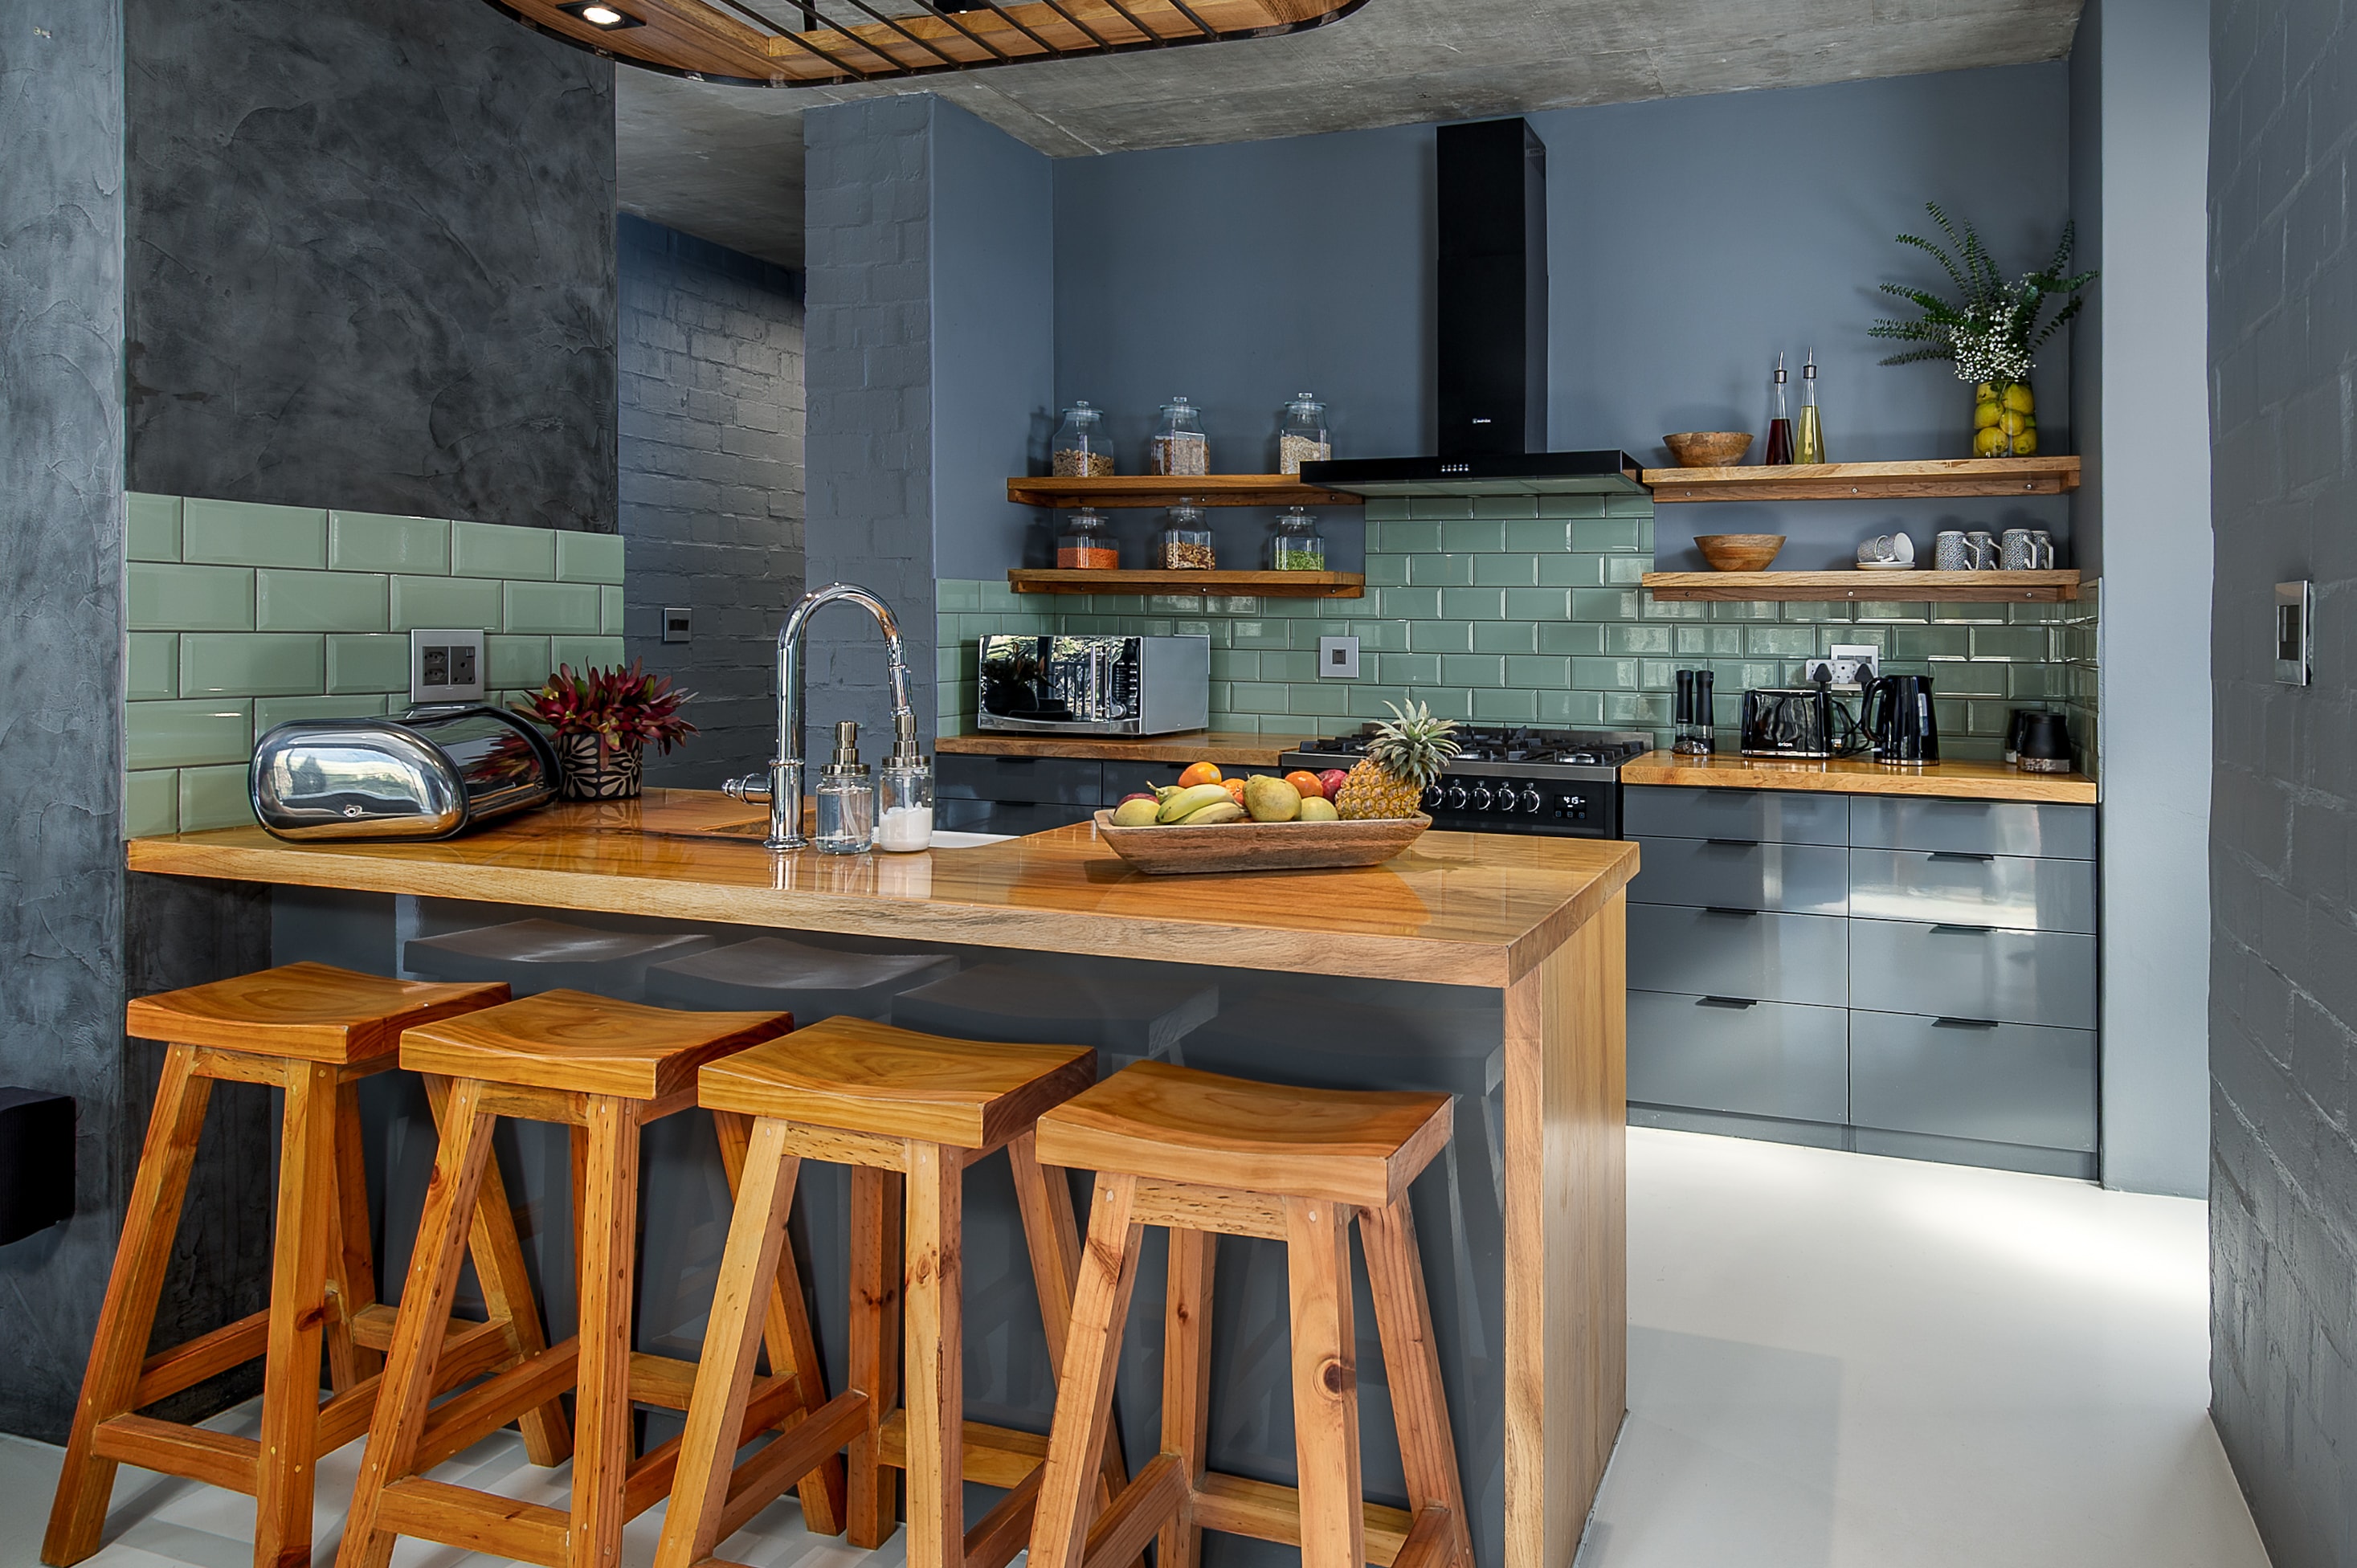
Kitchen island with timber stools
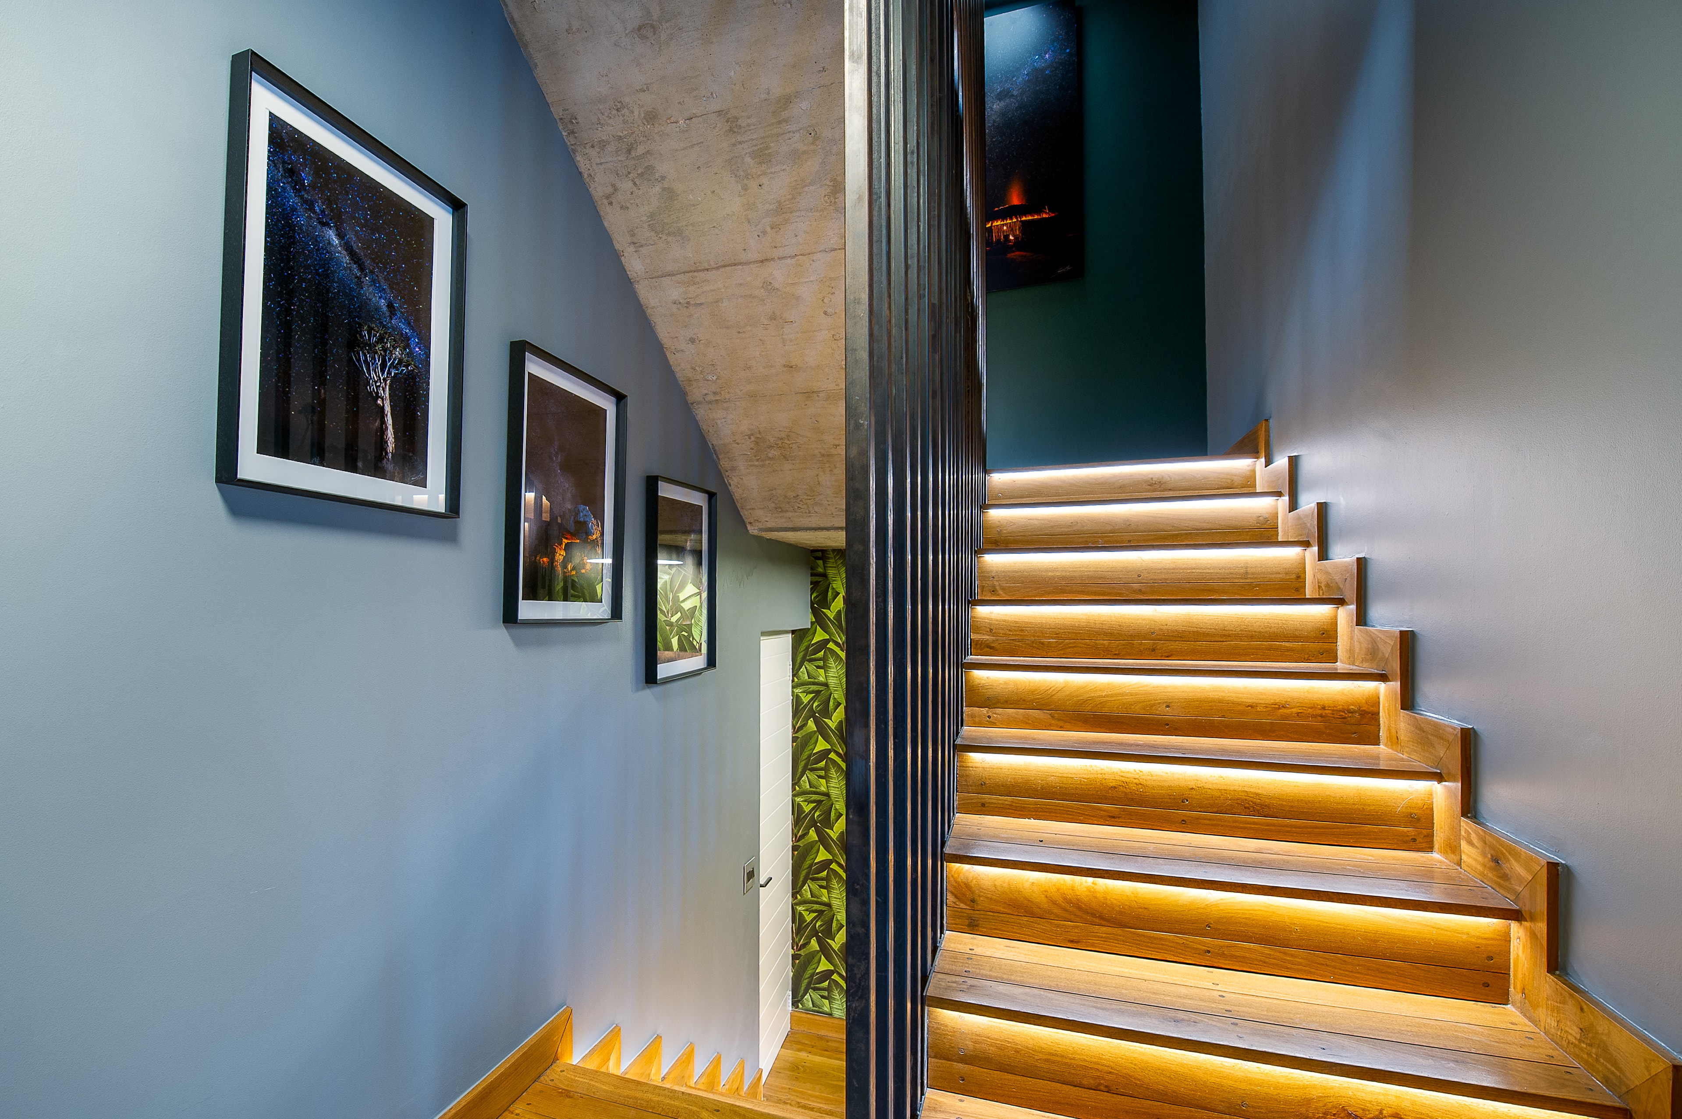
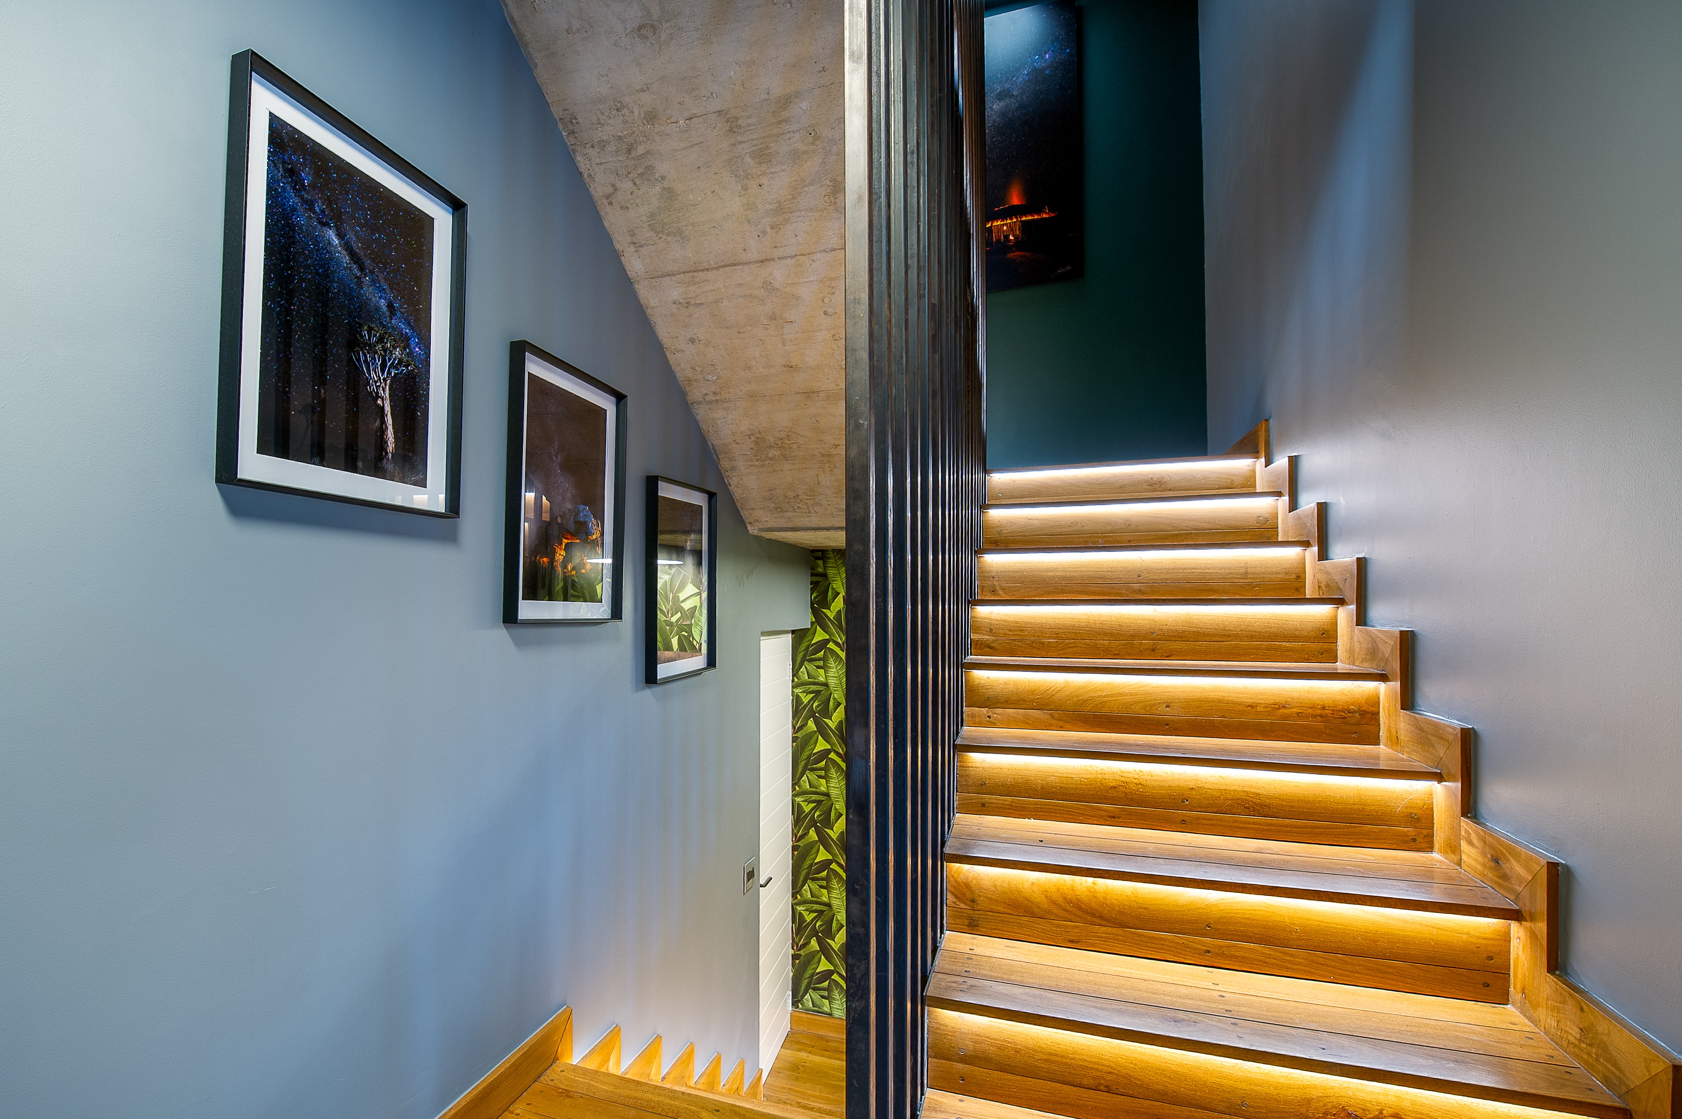
Staircase with LED lighting and gallery wall
The Master Suite
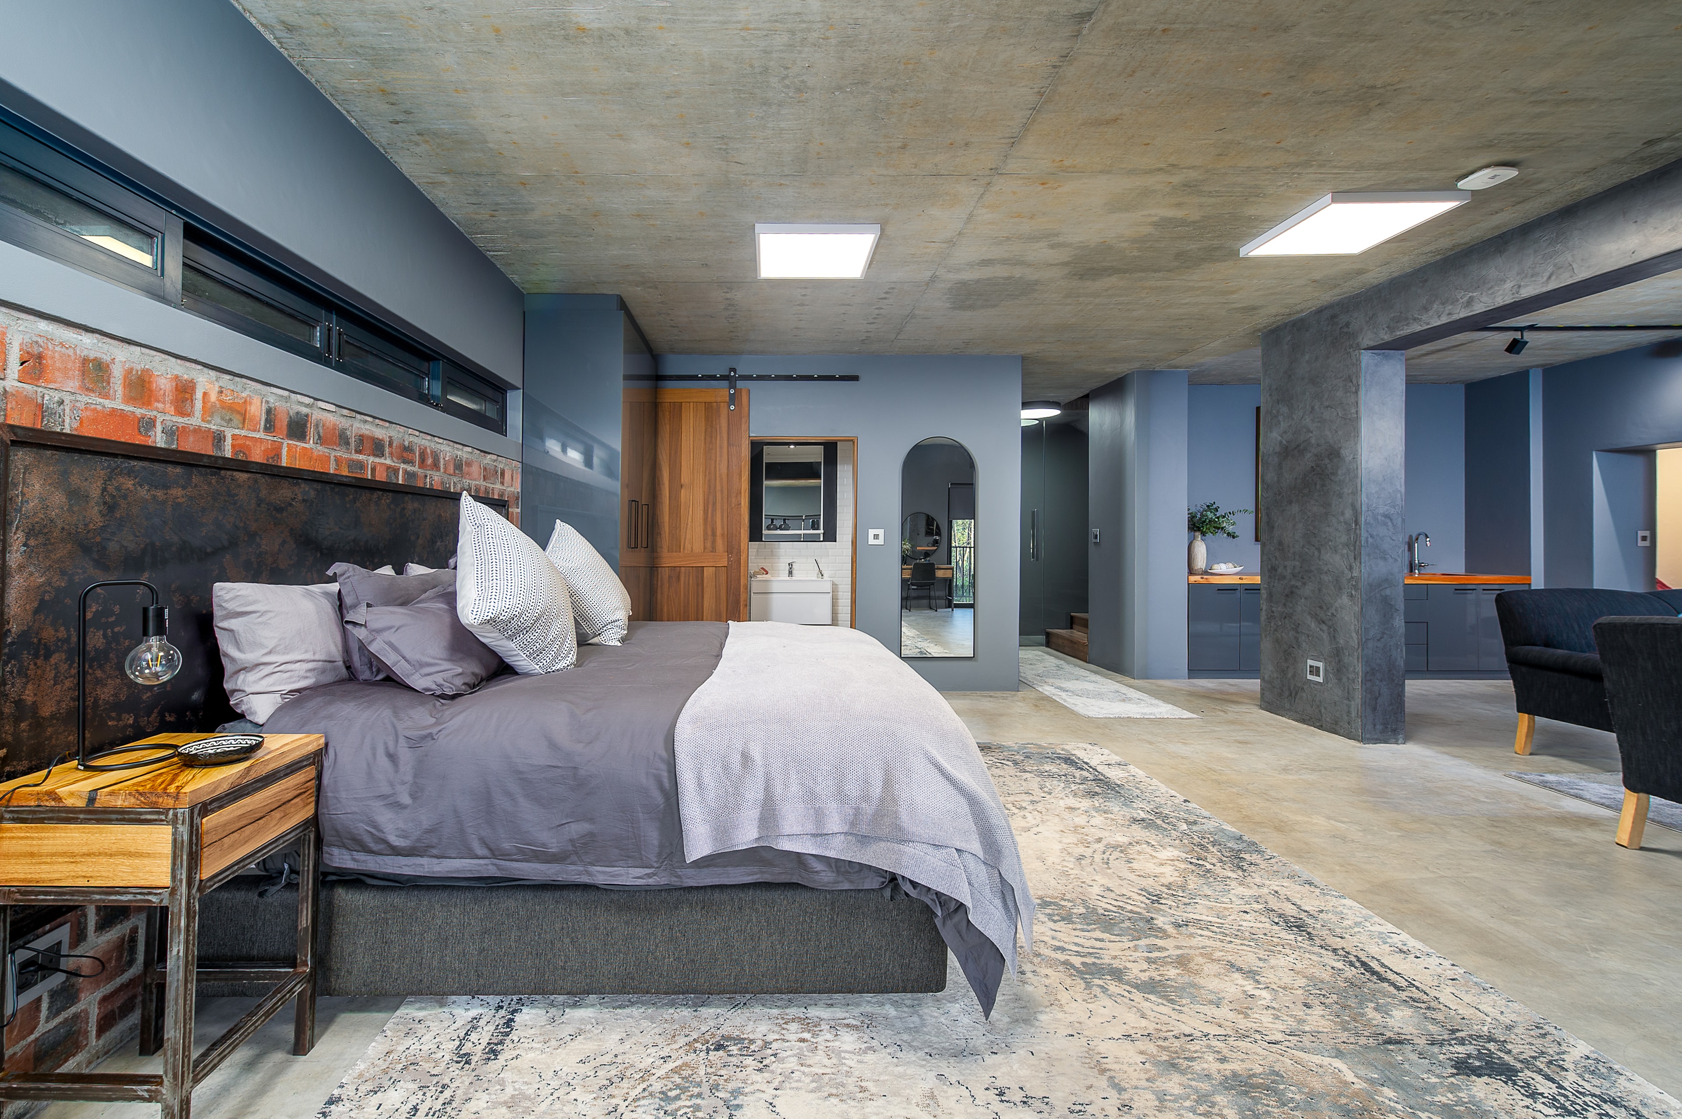
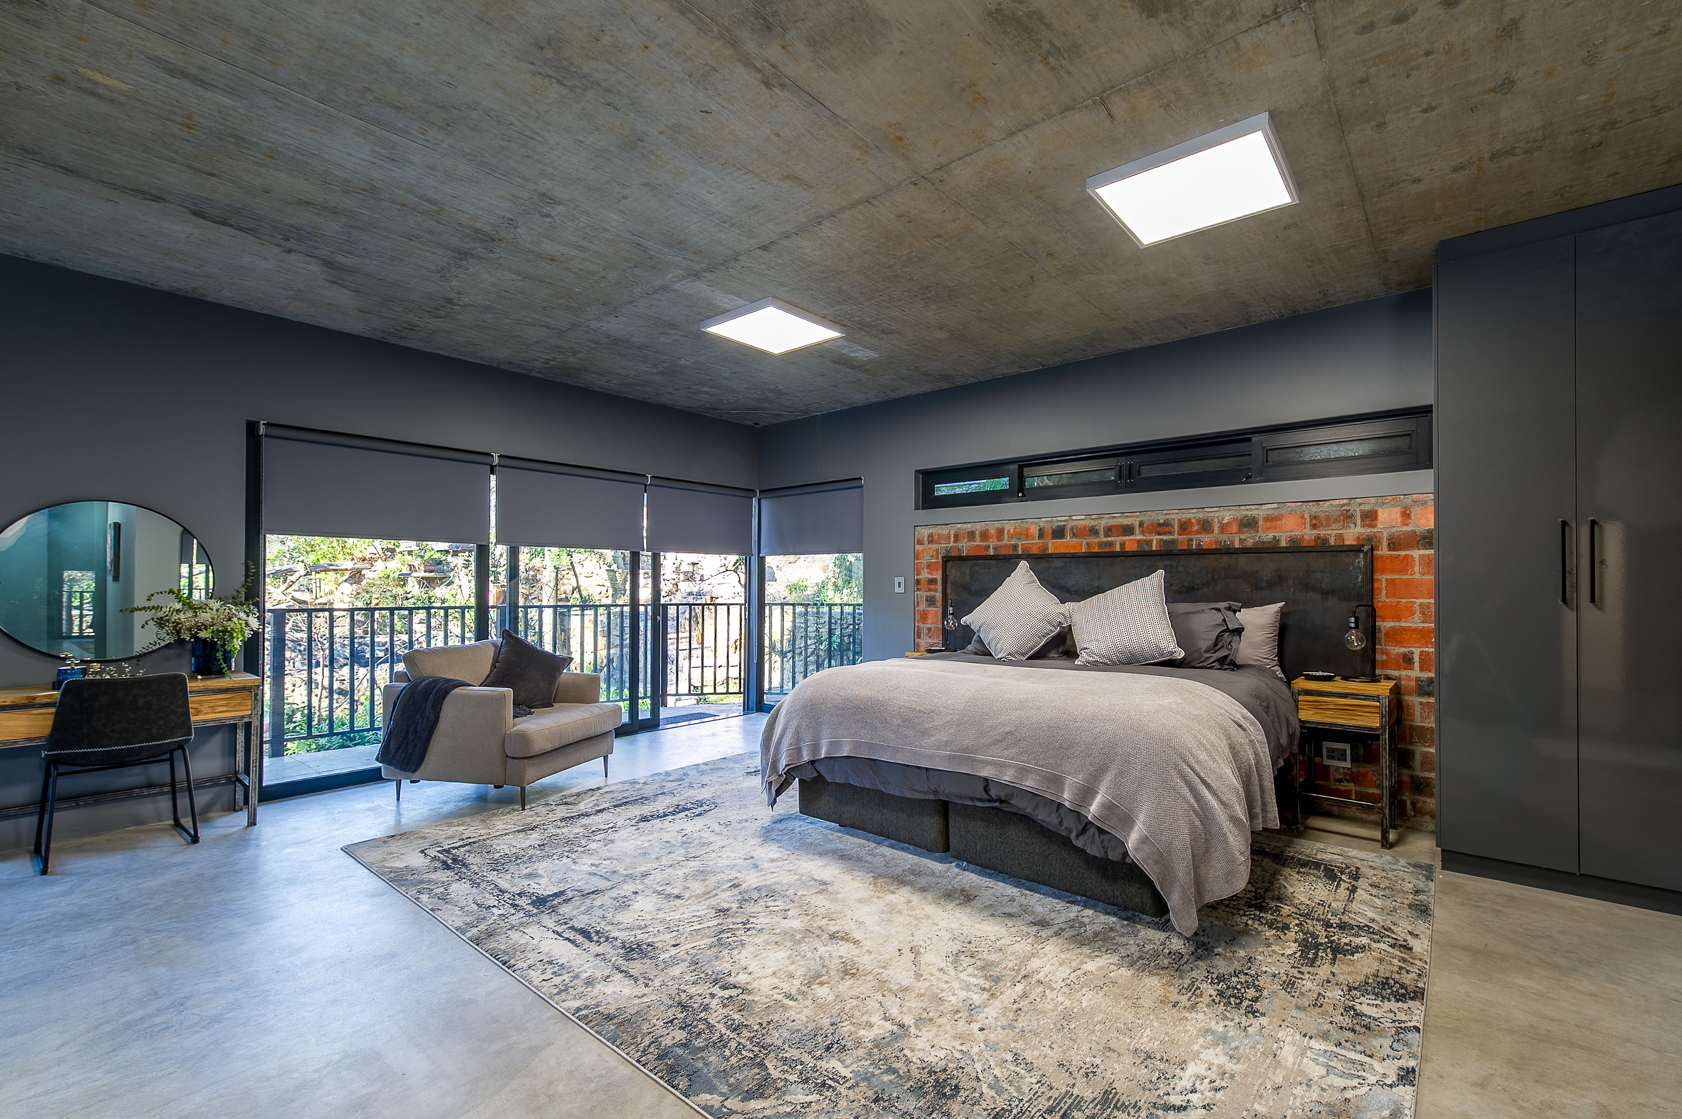
Master bedroom suite with concrete ceiling and brick feature wall
Master bedroom with balcony and forest views
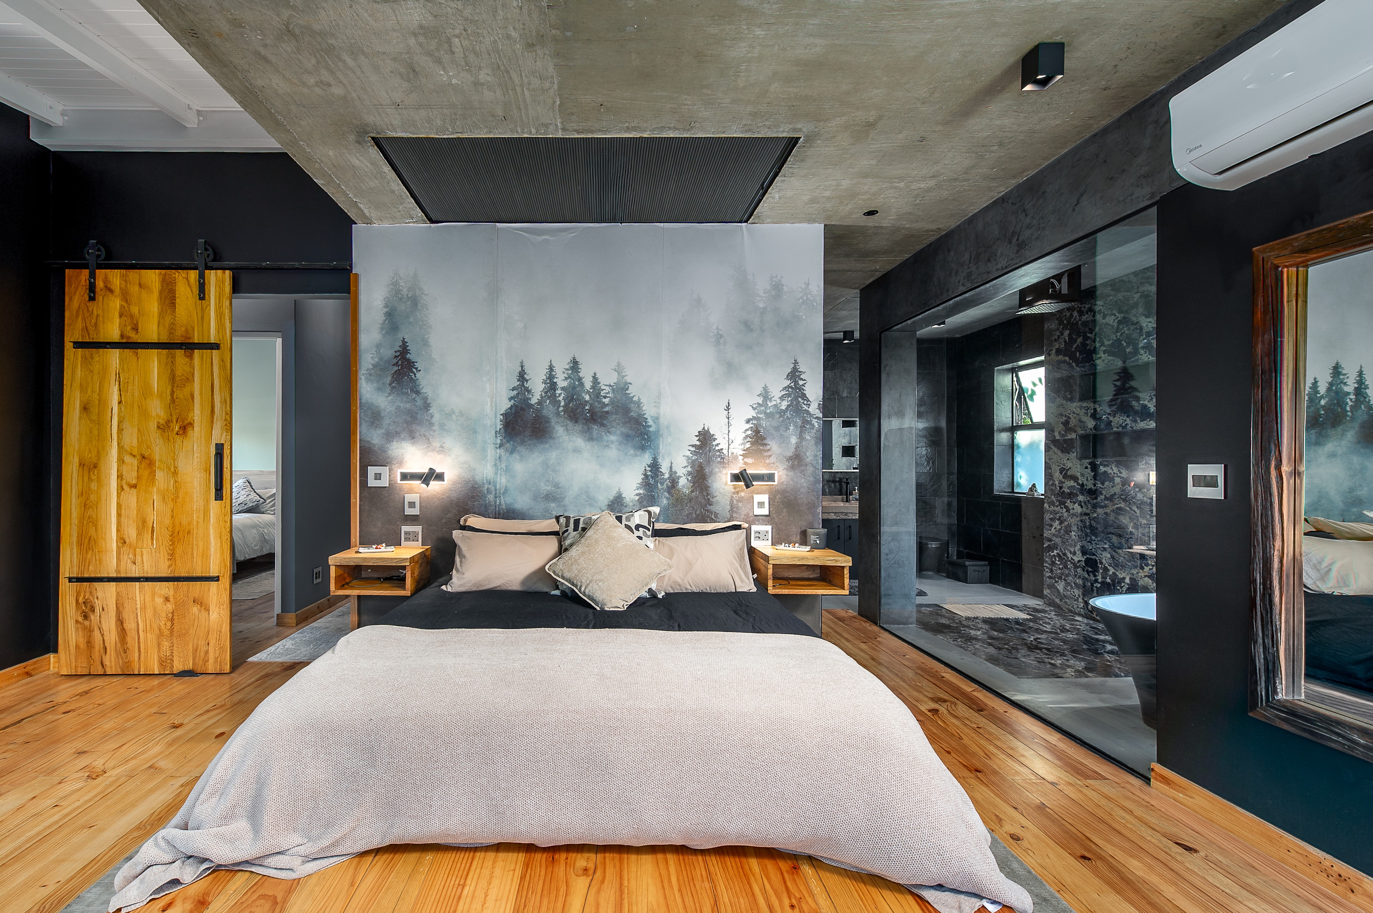
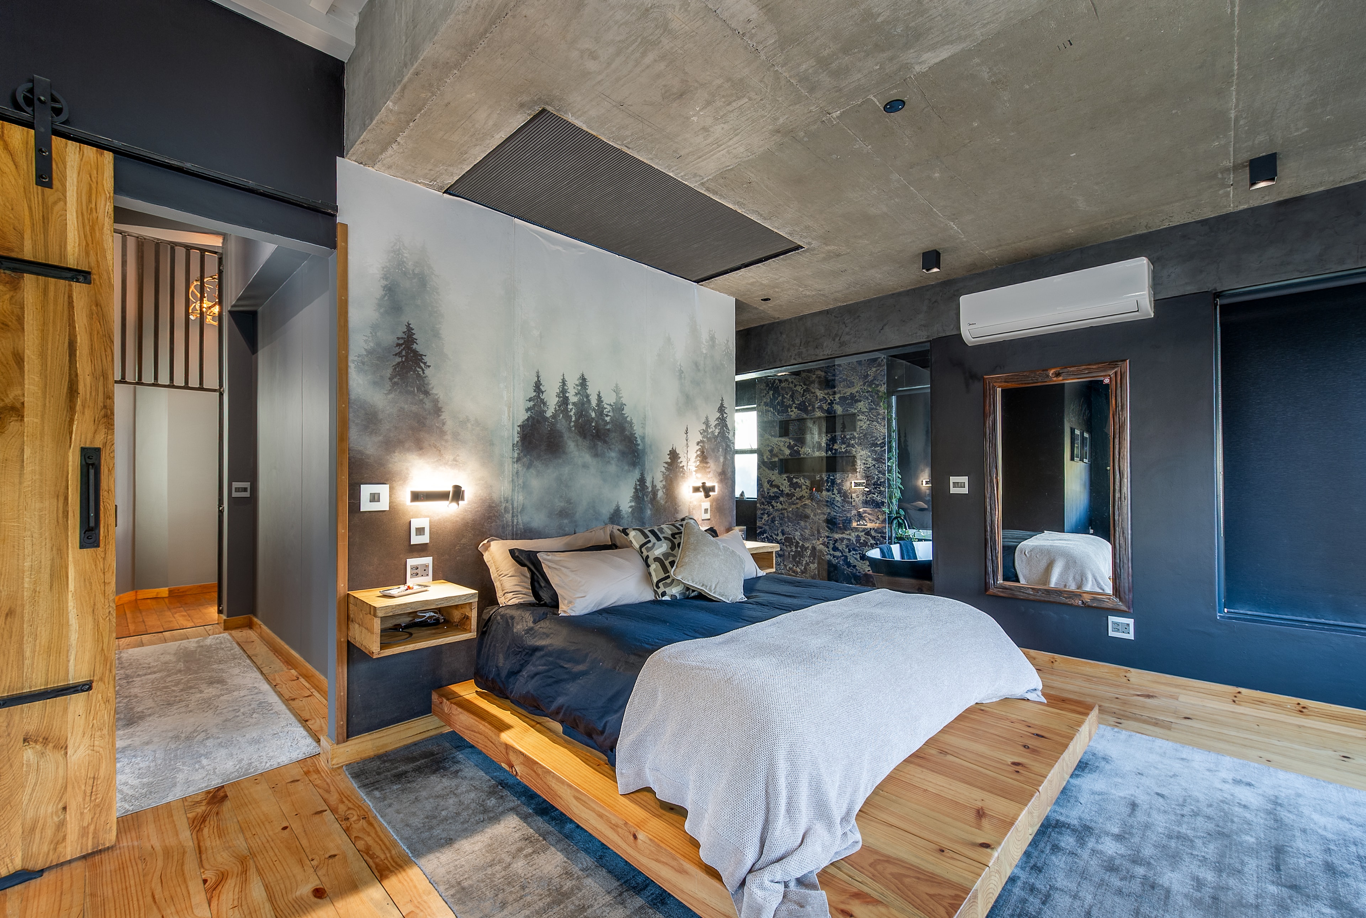
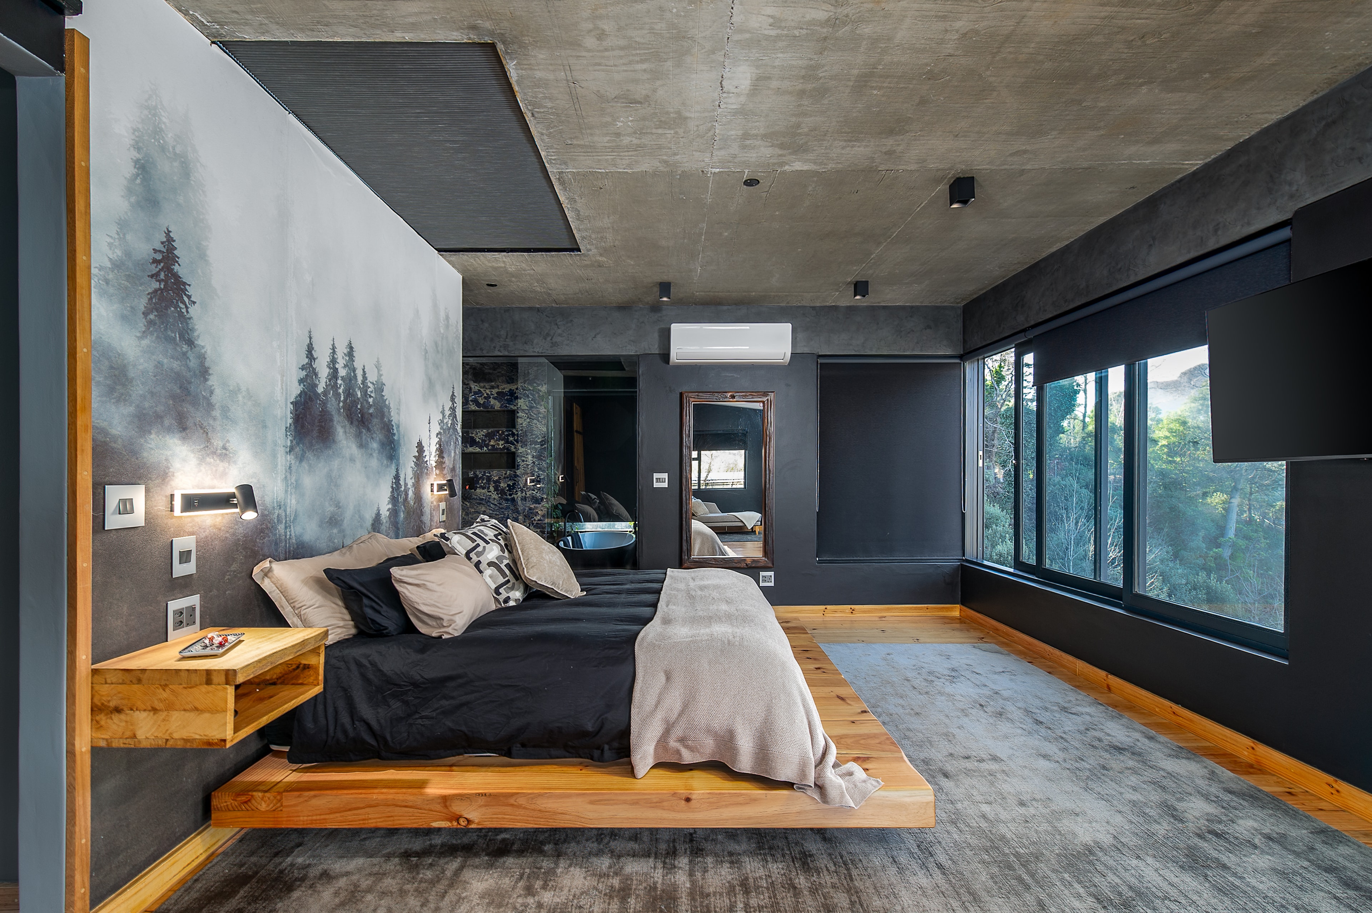
Bedroom with forest mural wall
Bedrooms
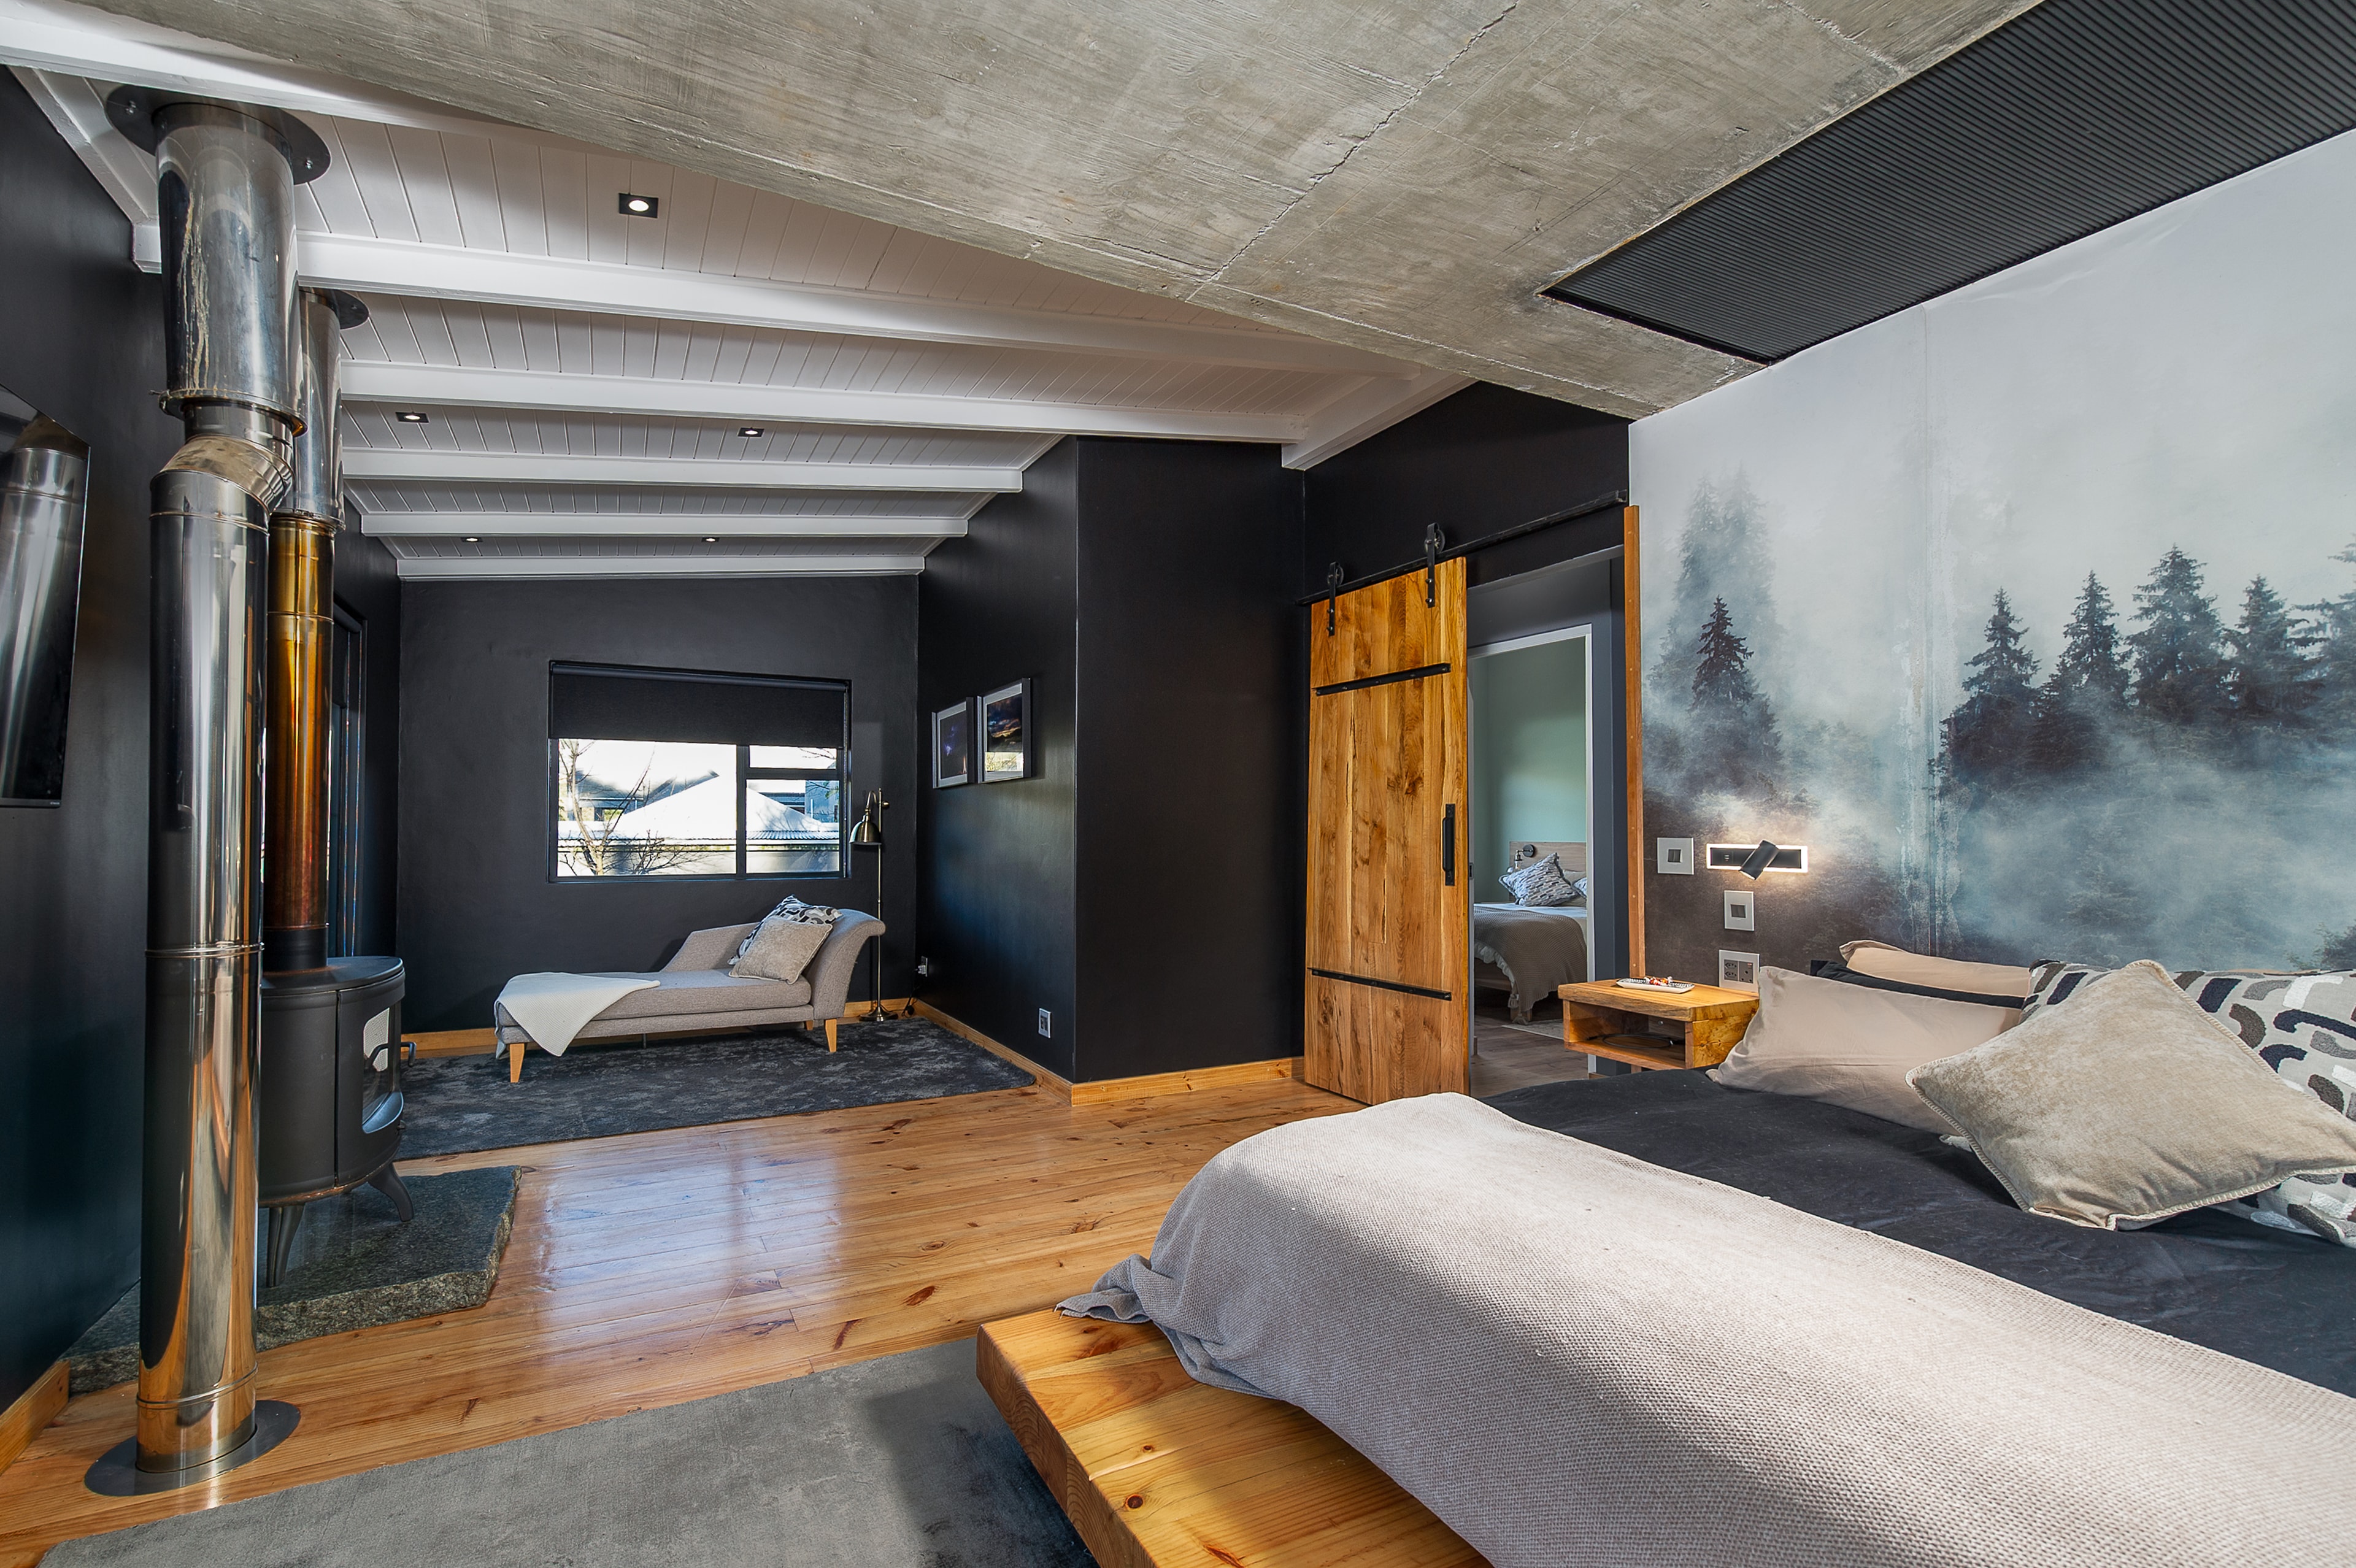
Bedroom with fireplace and forest mural
Bedroom with platform bed and forest views
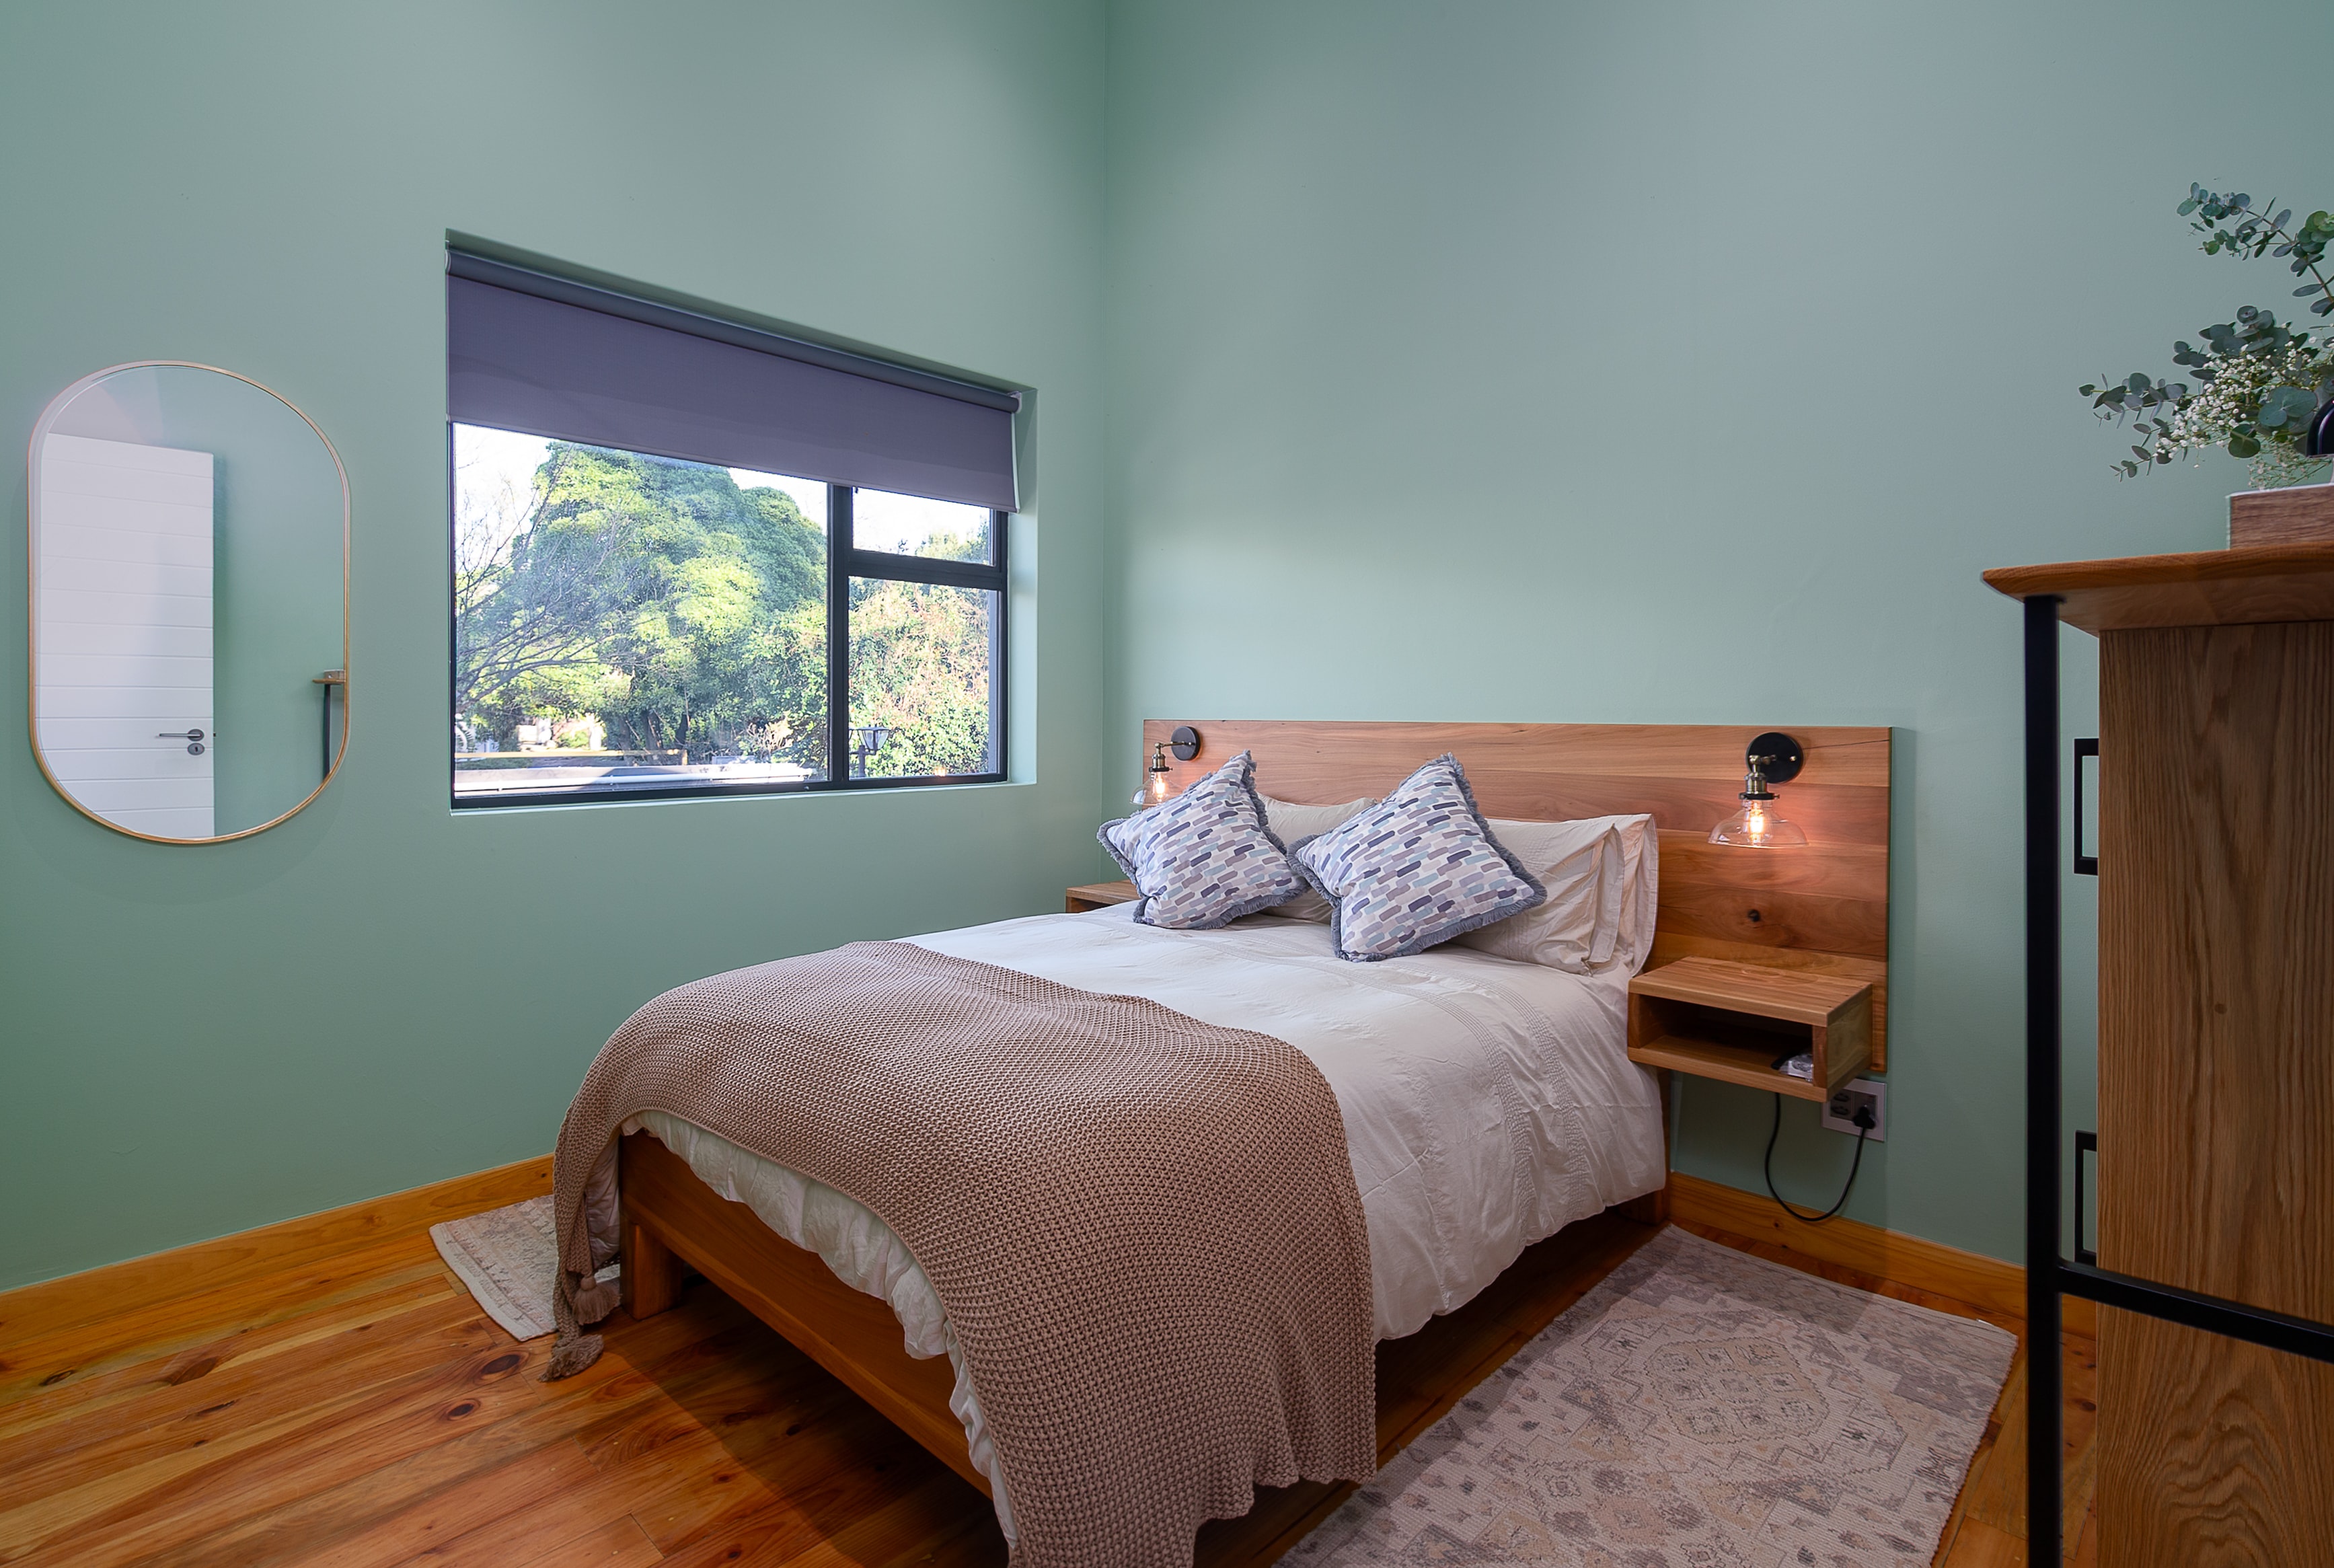
Bedroom with sage green walls and timber floors
Bathrooms
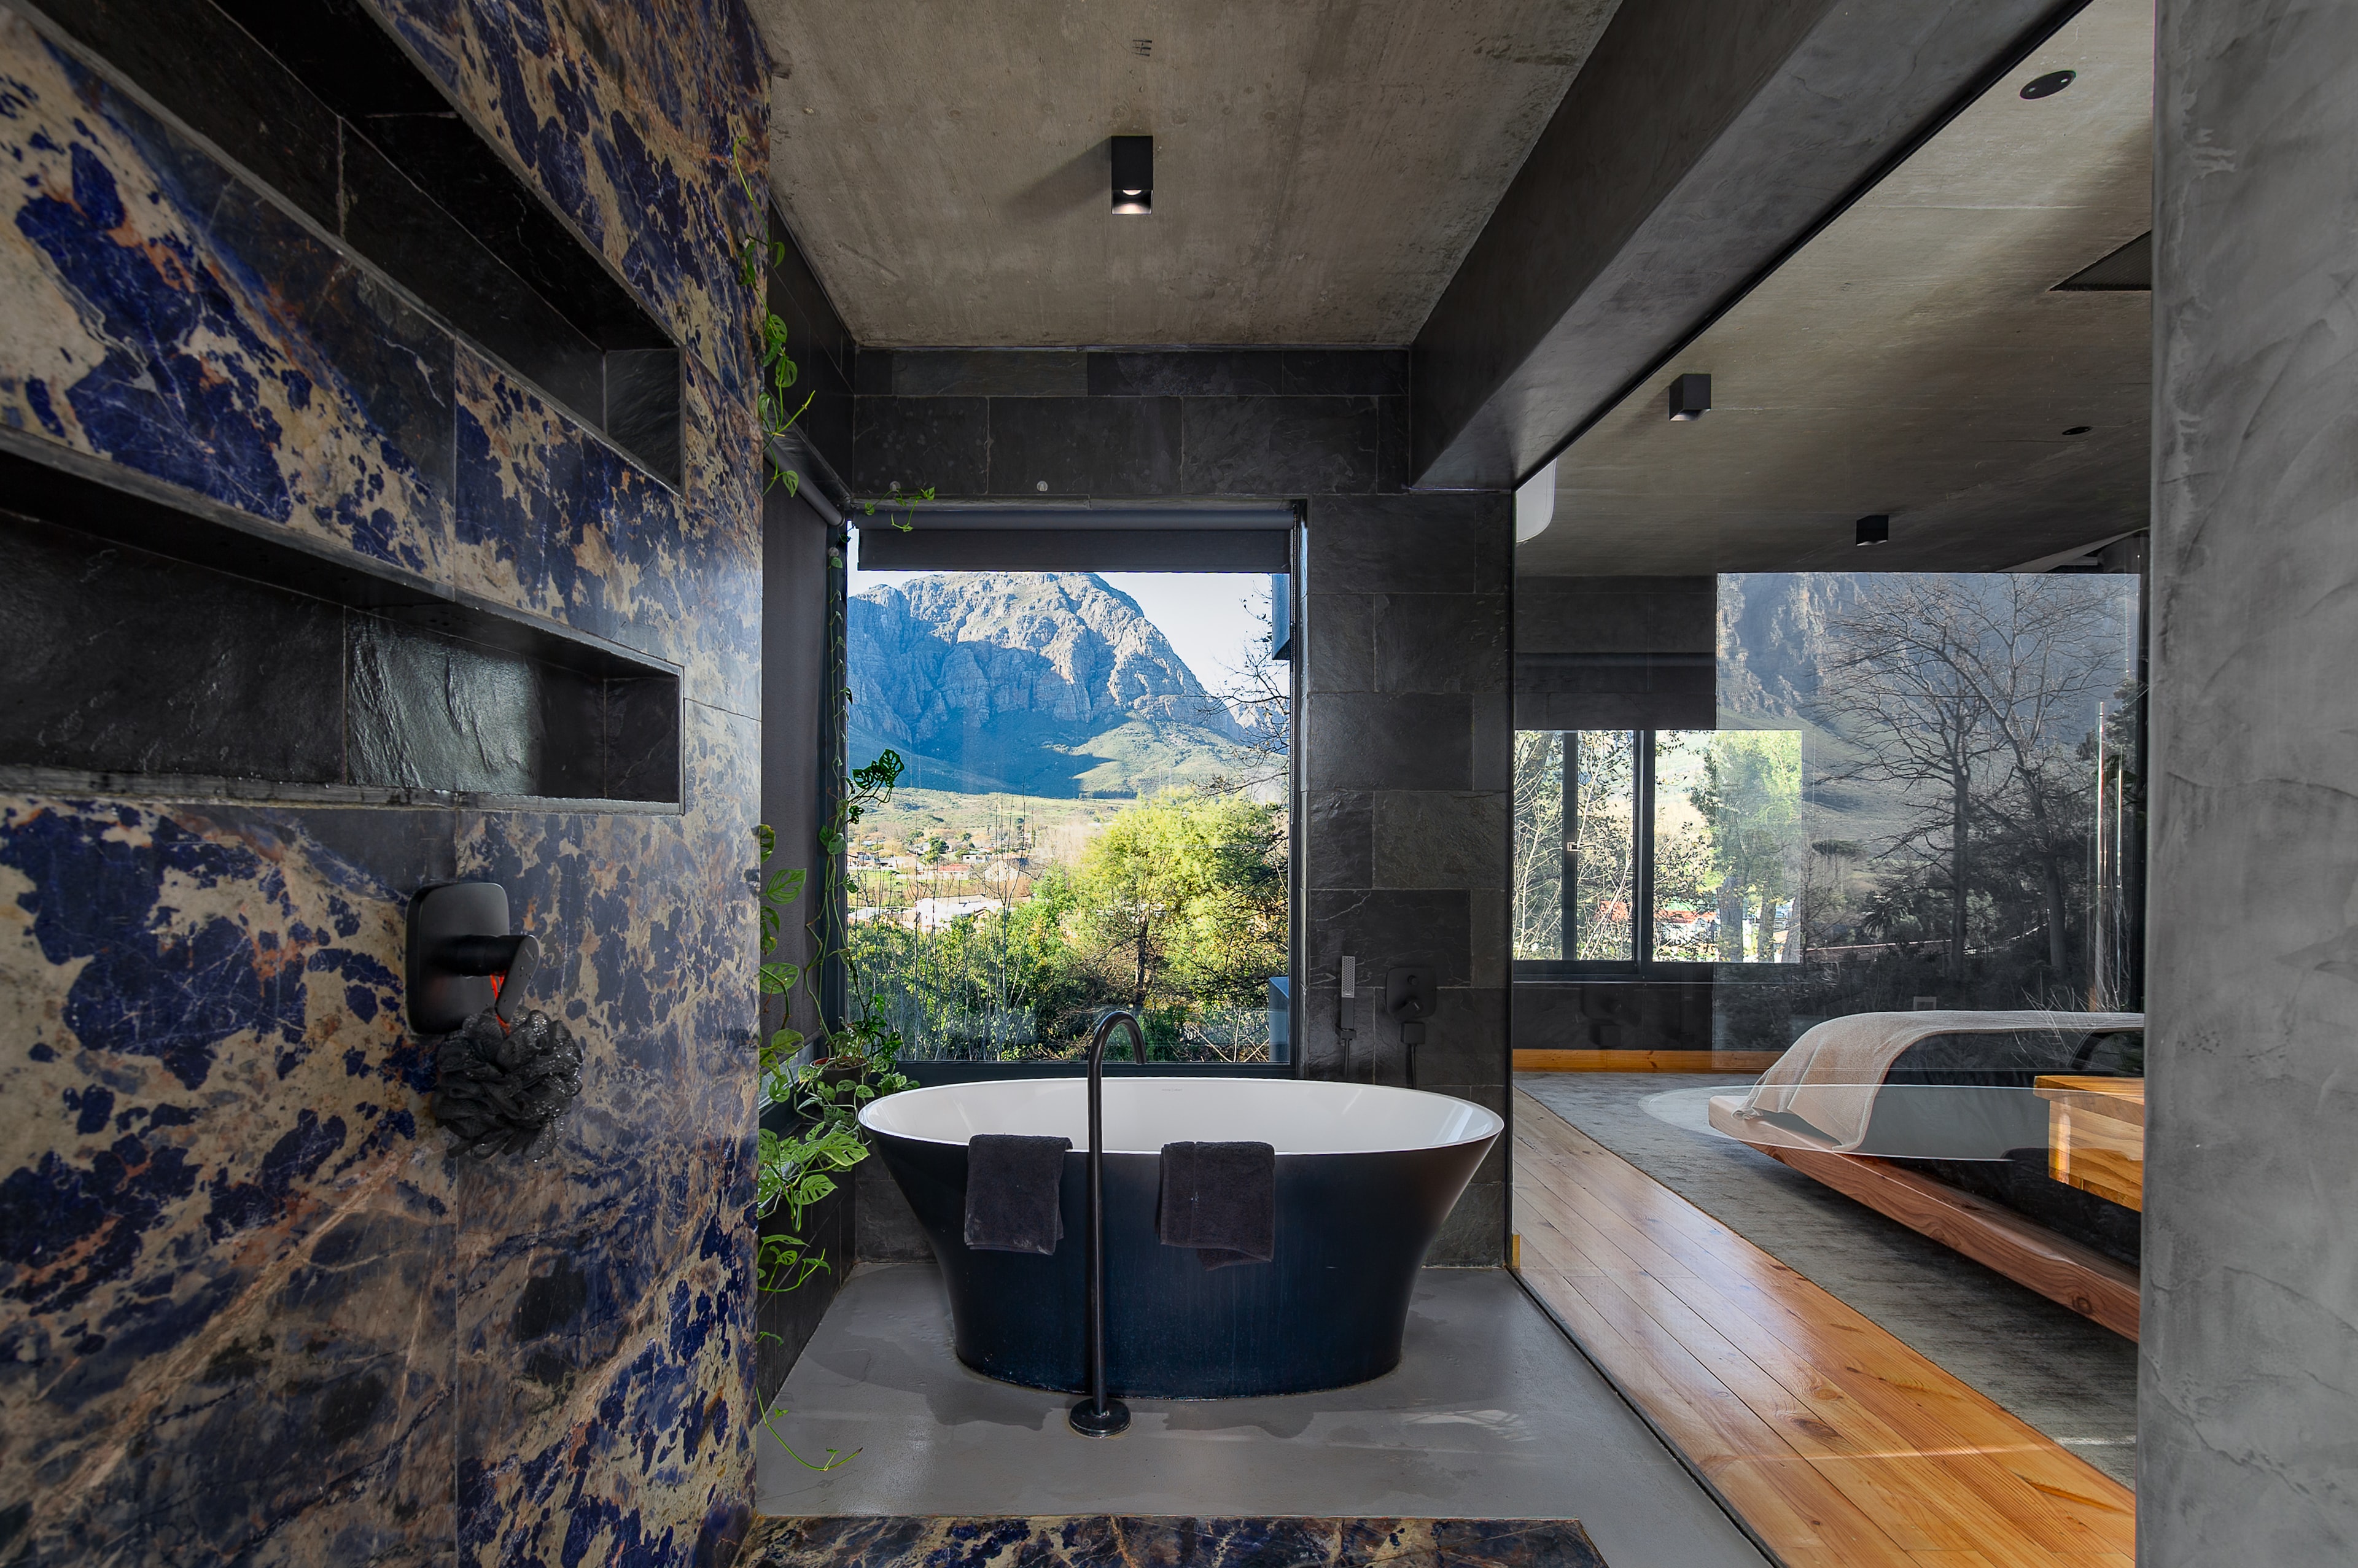
Bathroom with freestanding bath and mountain view
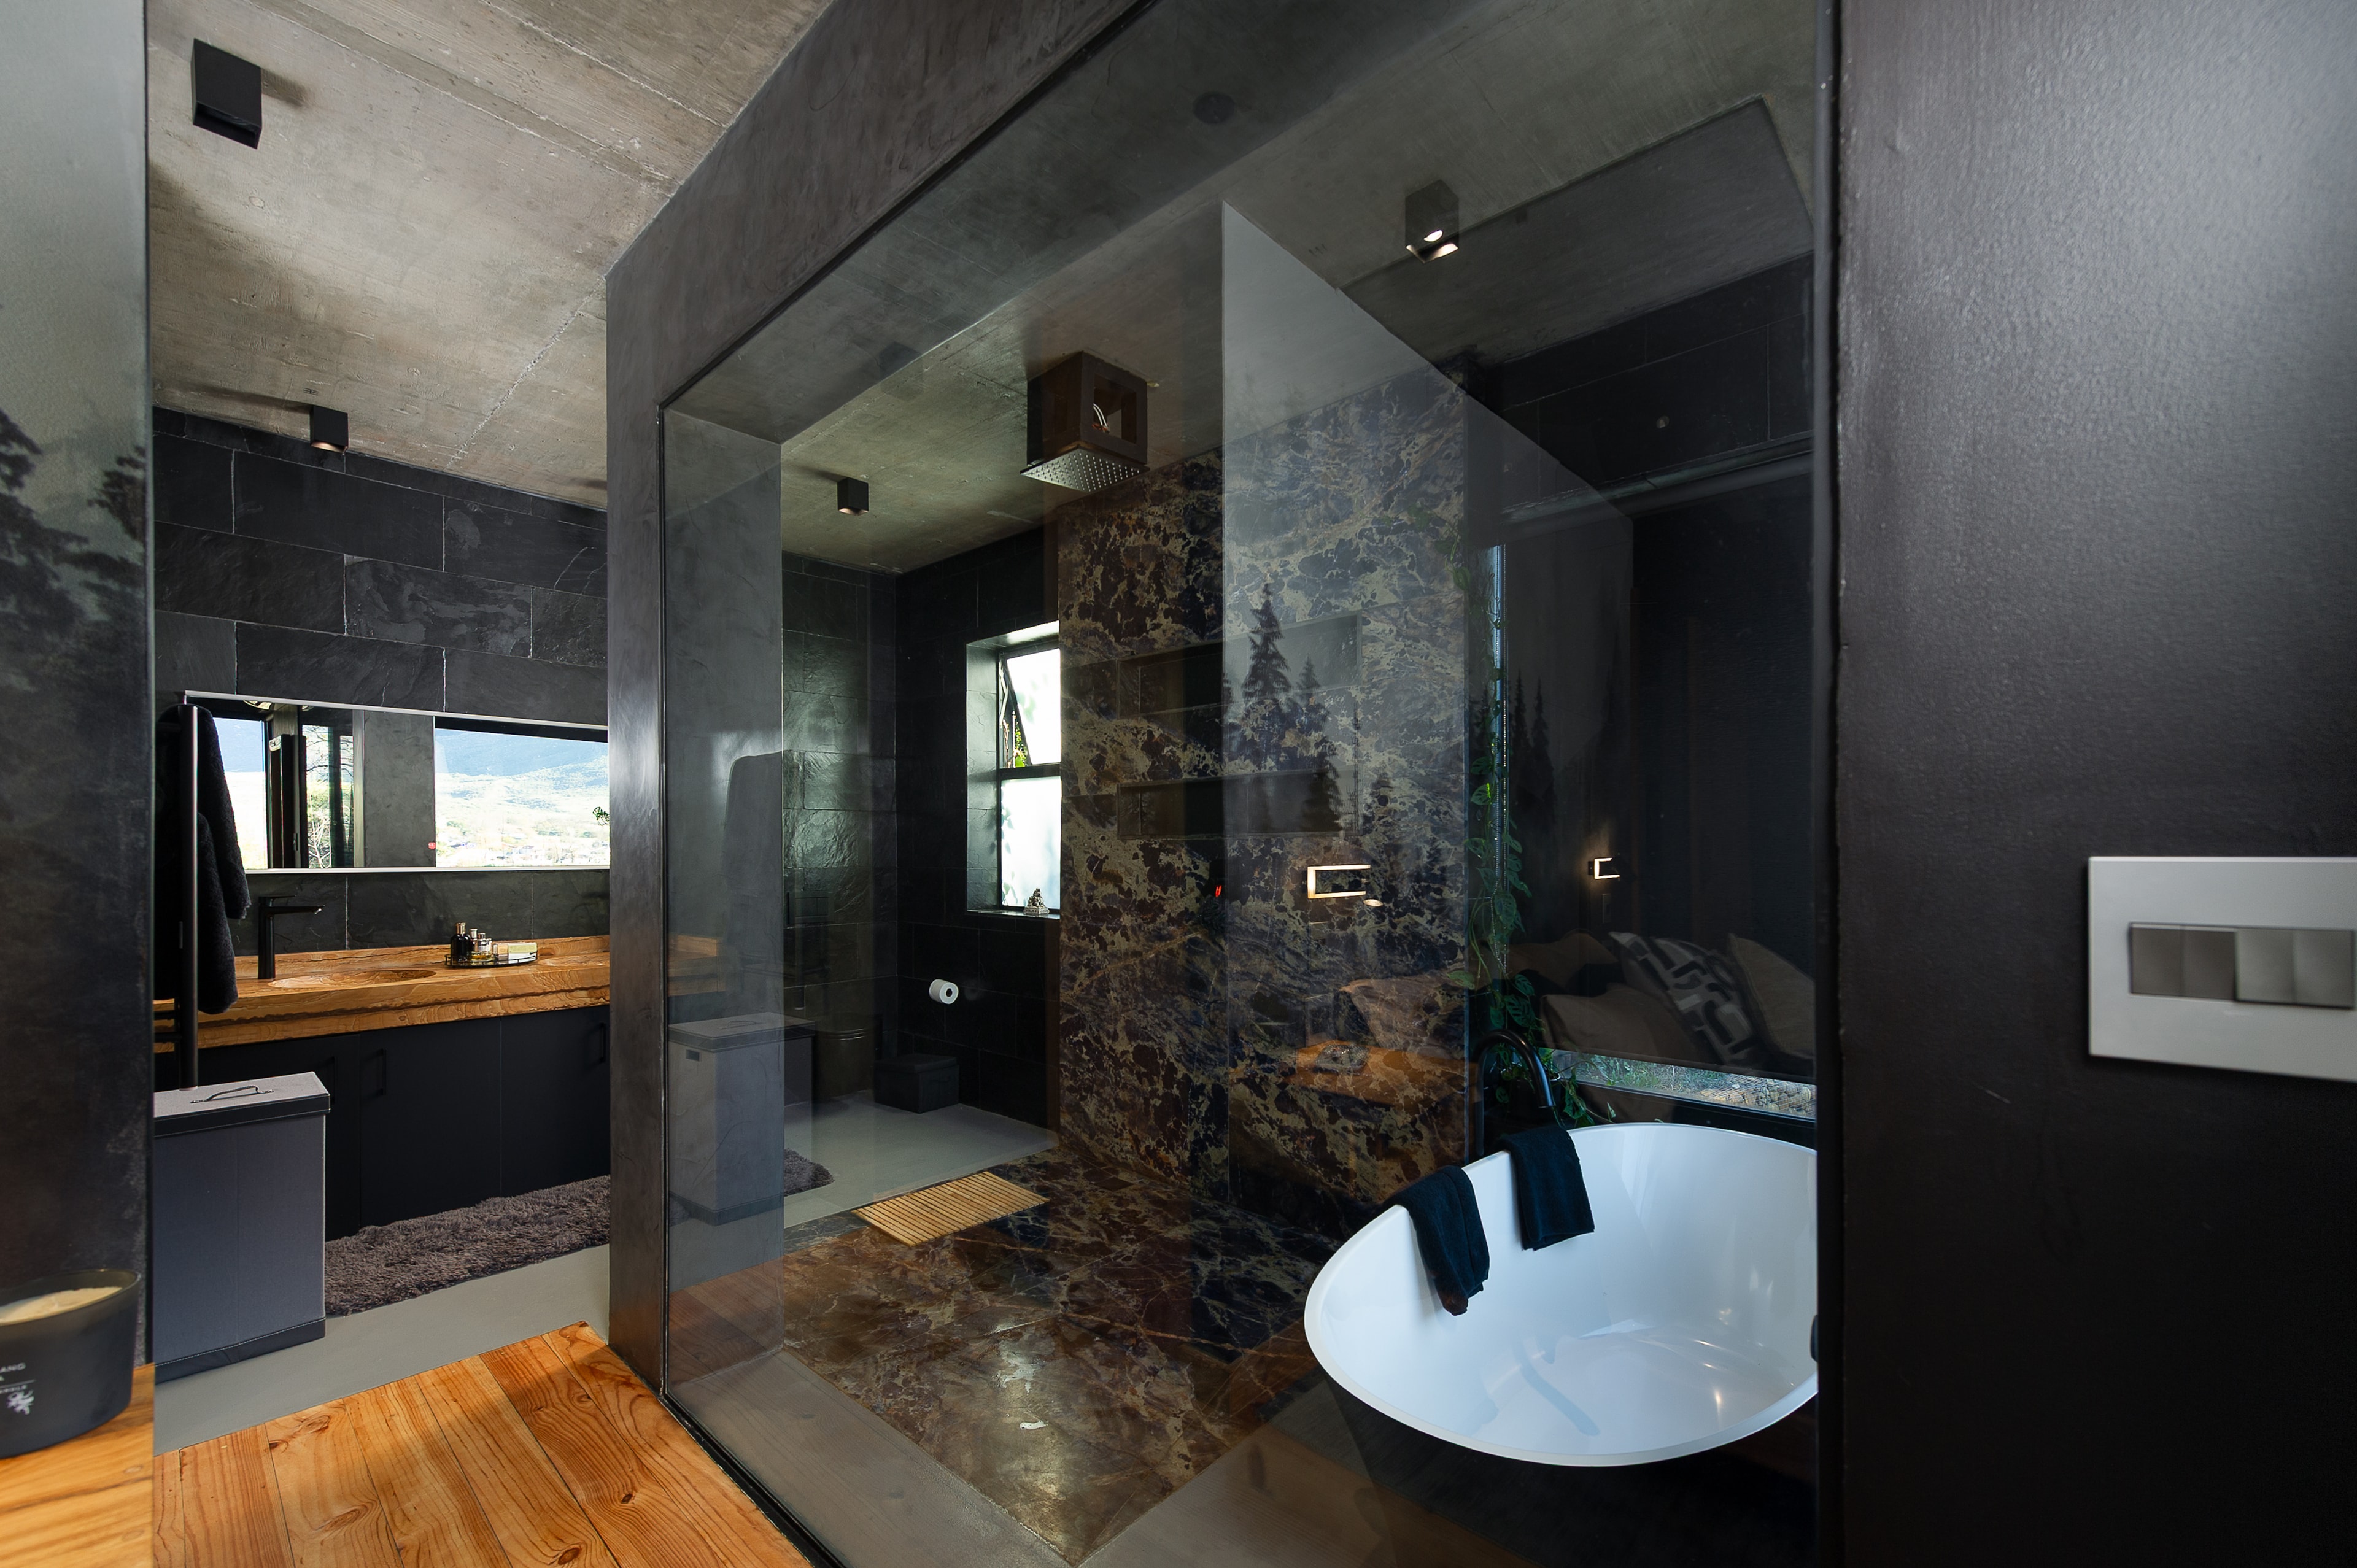
Luxury bathroom with marble and glass shower
Bedroom with floor-to-ceiling forest windows
The Terrace & Views
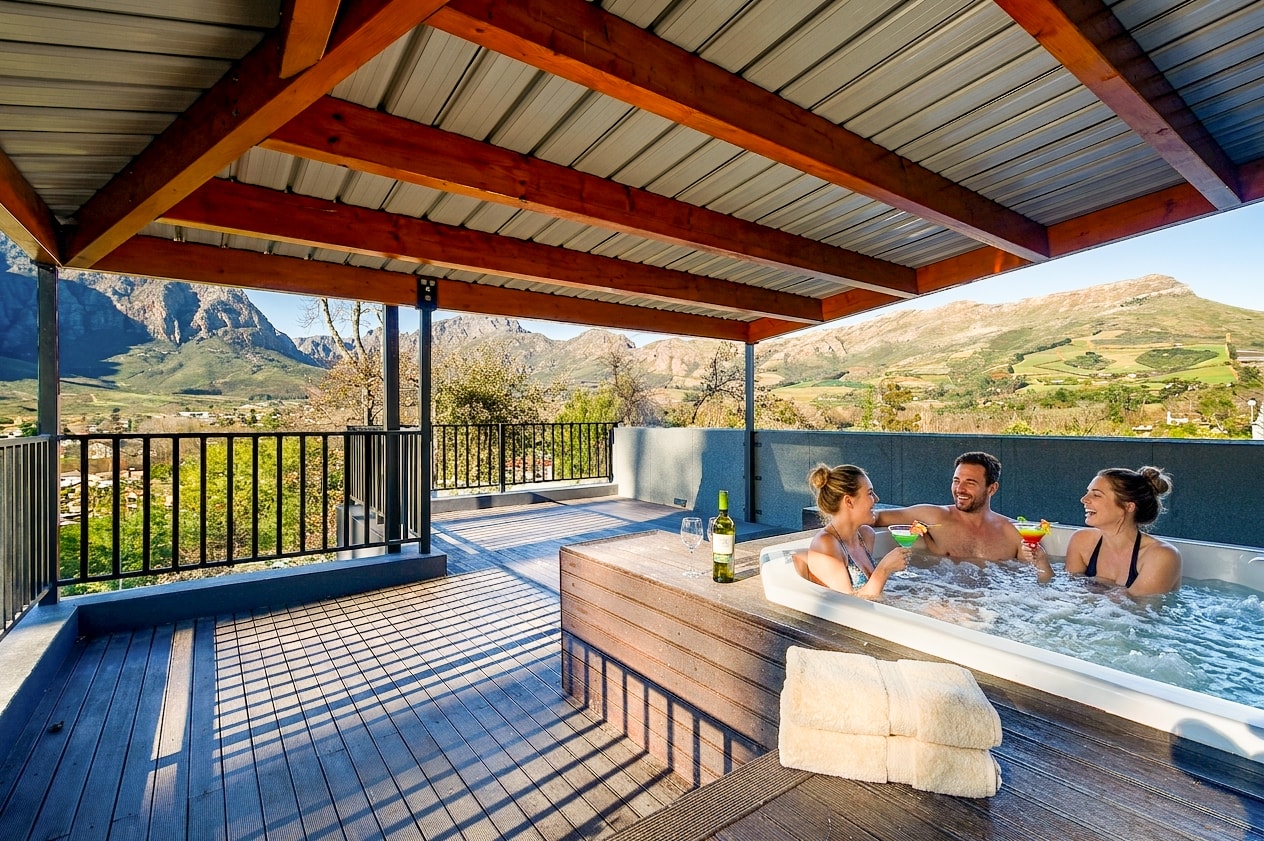
Rooftop hot tub with Banhoek mountain views
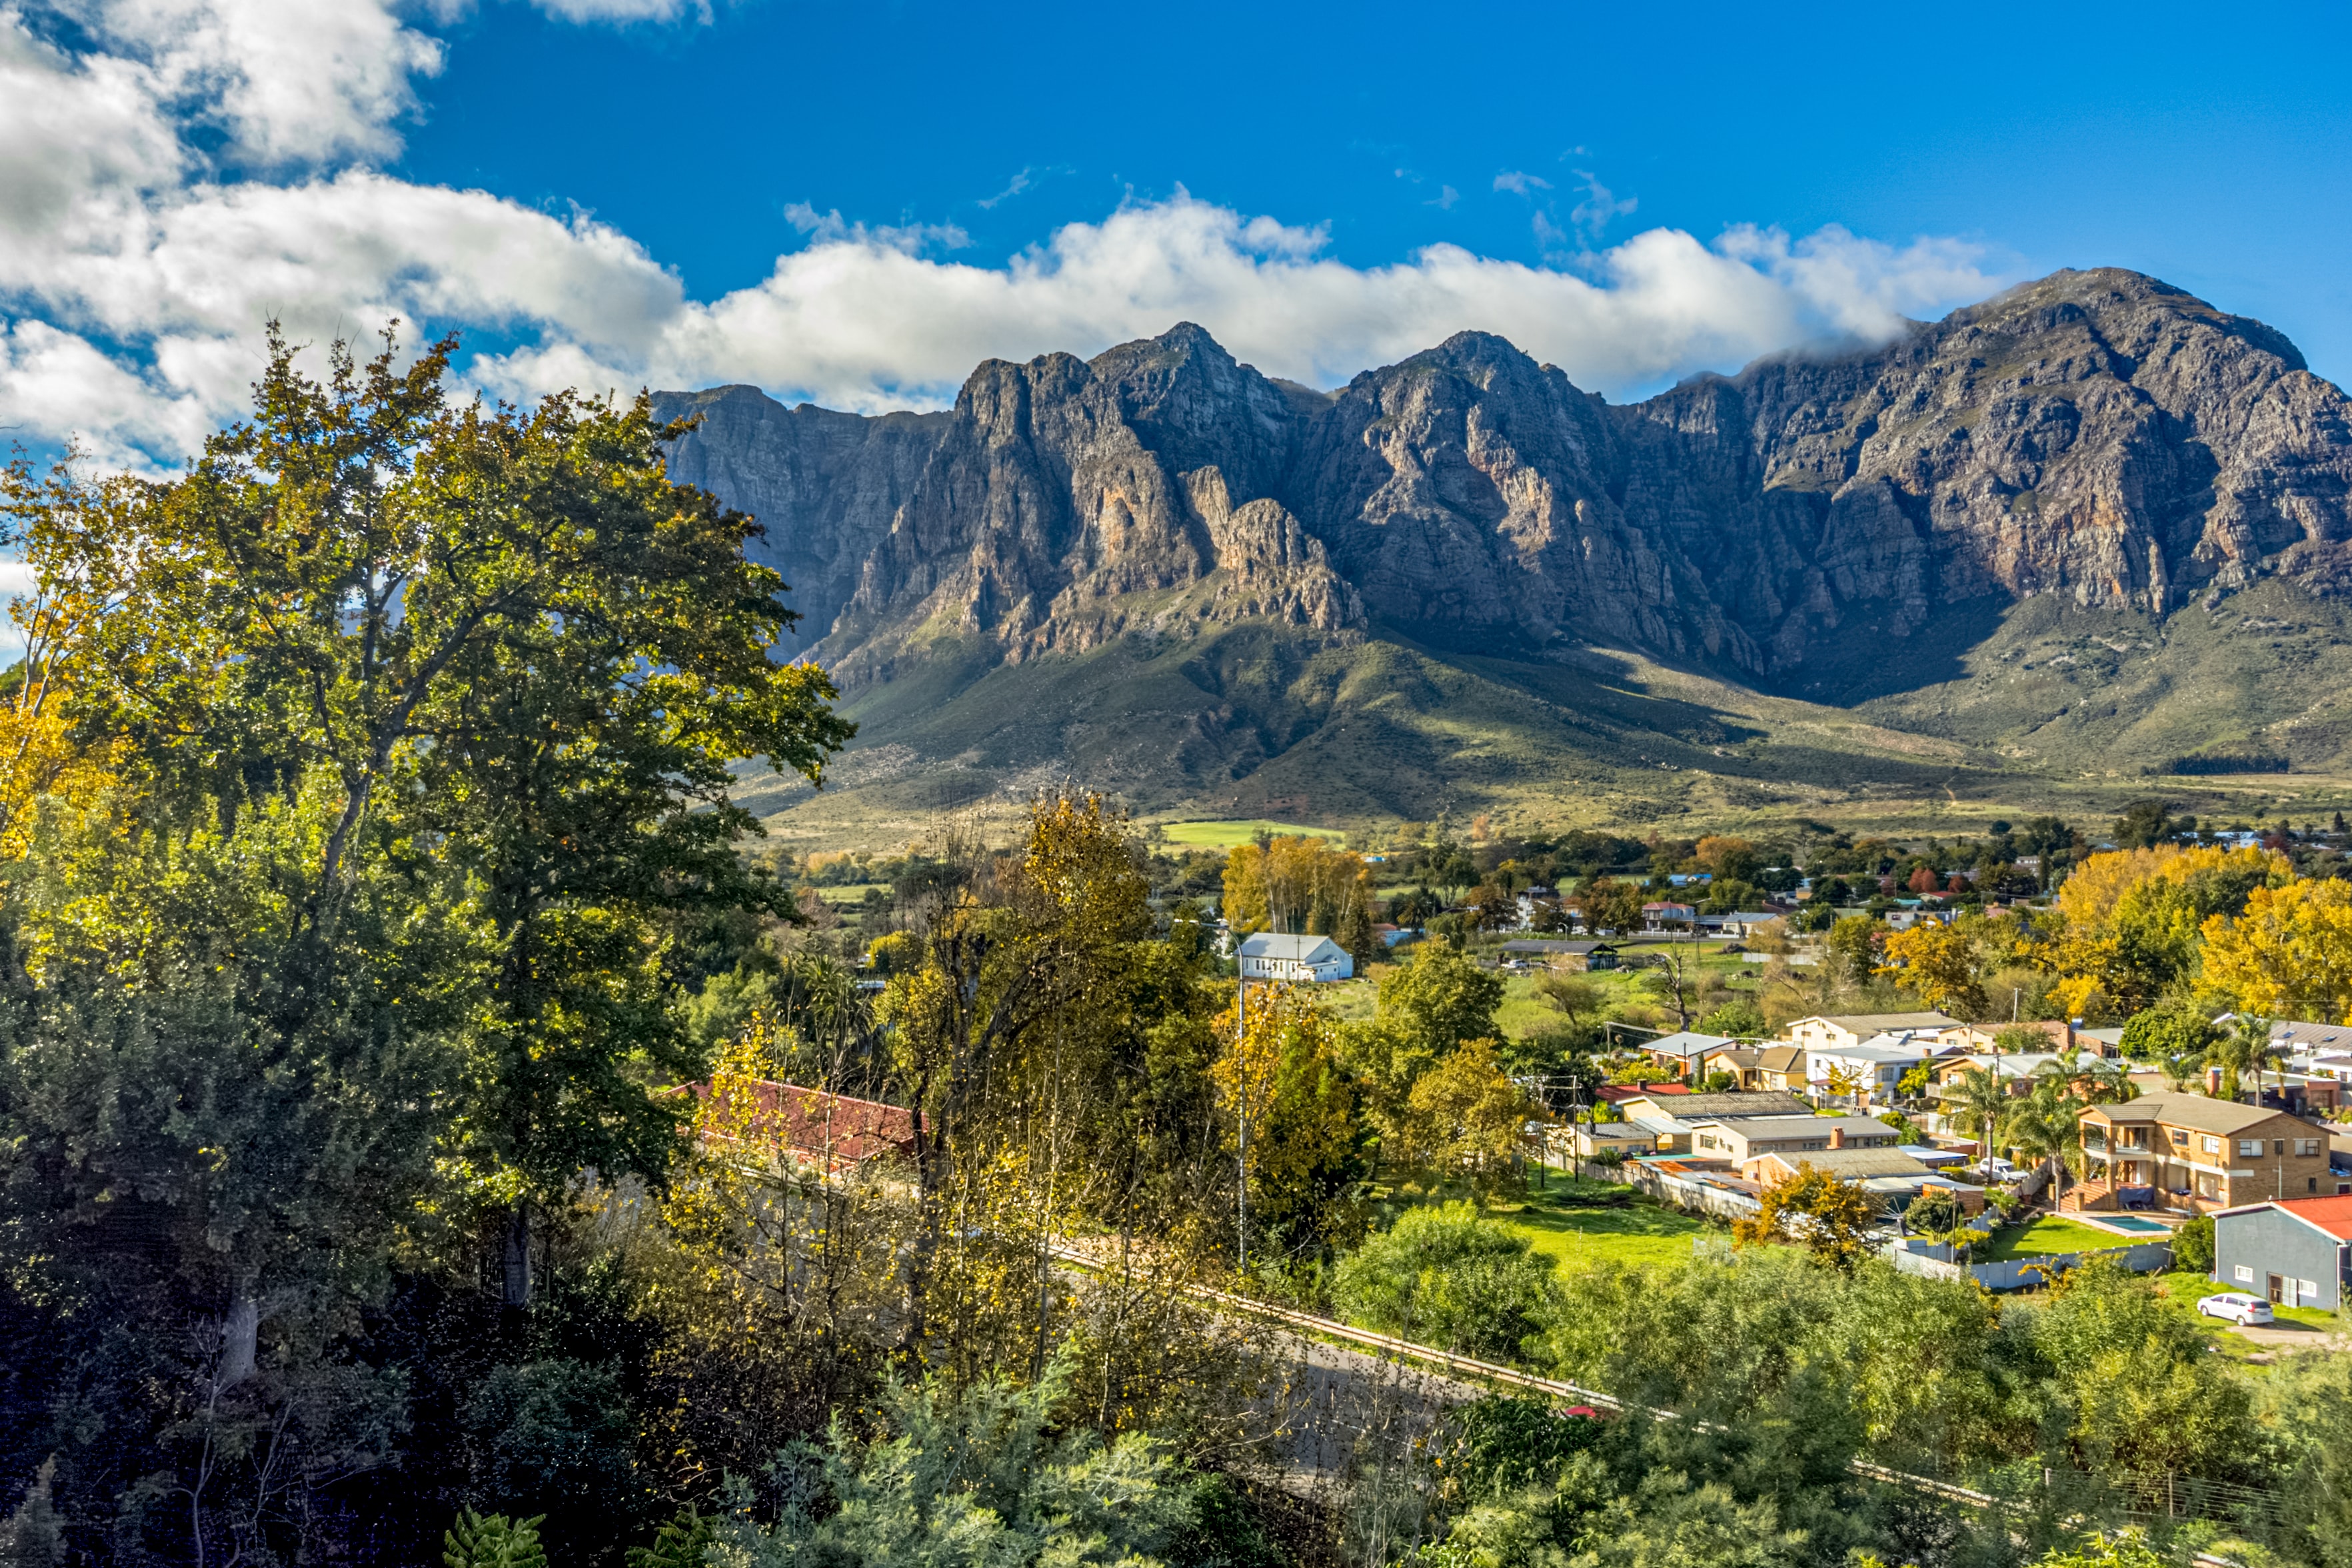
Banhoek Valley and mountains from the property
Banhoek mountains and valley under blue sky
Forest & Grounds
Green tunnel of indigenous trees
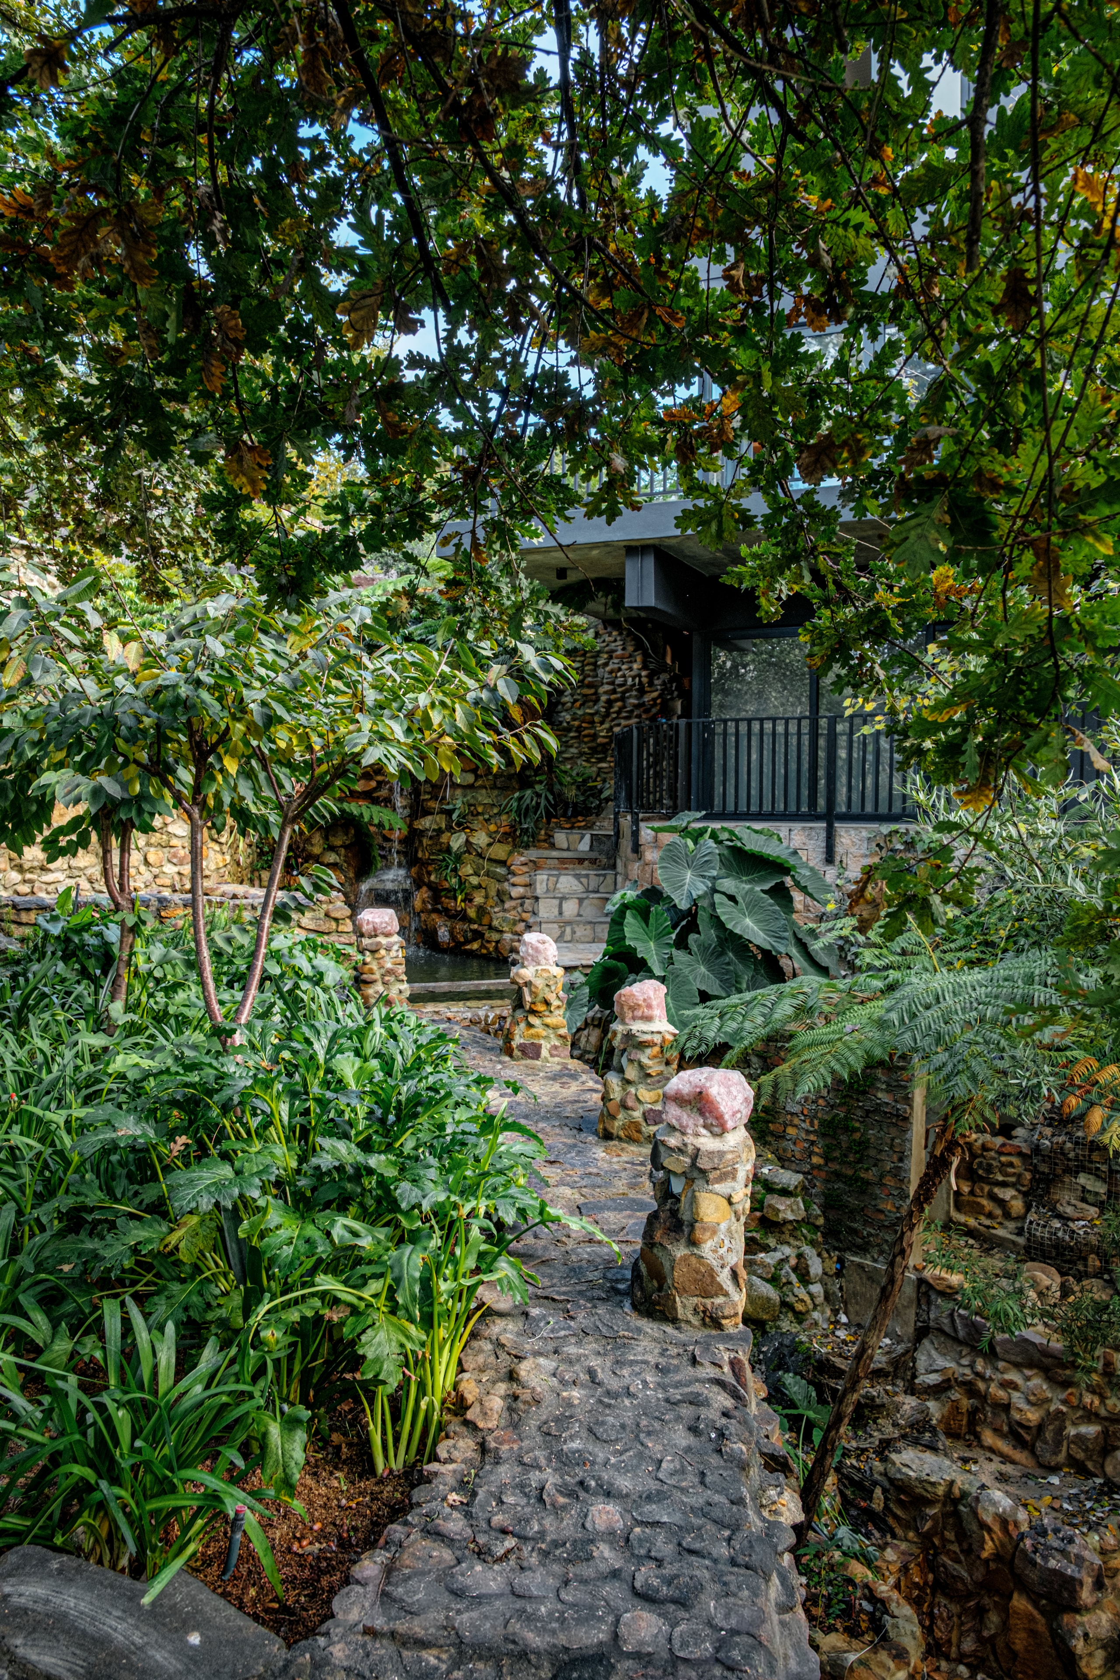
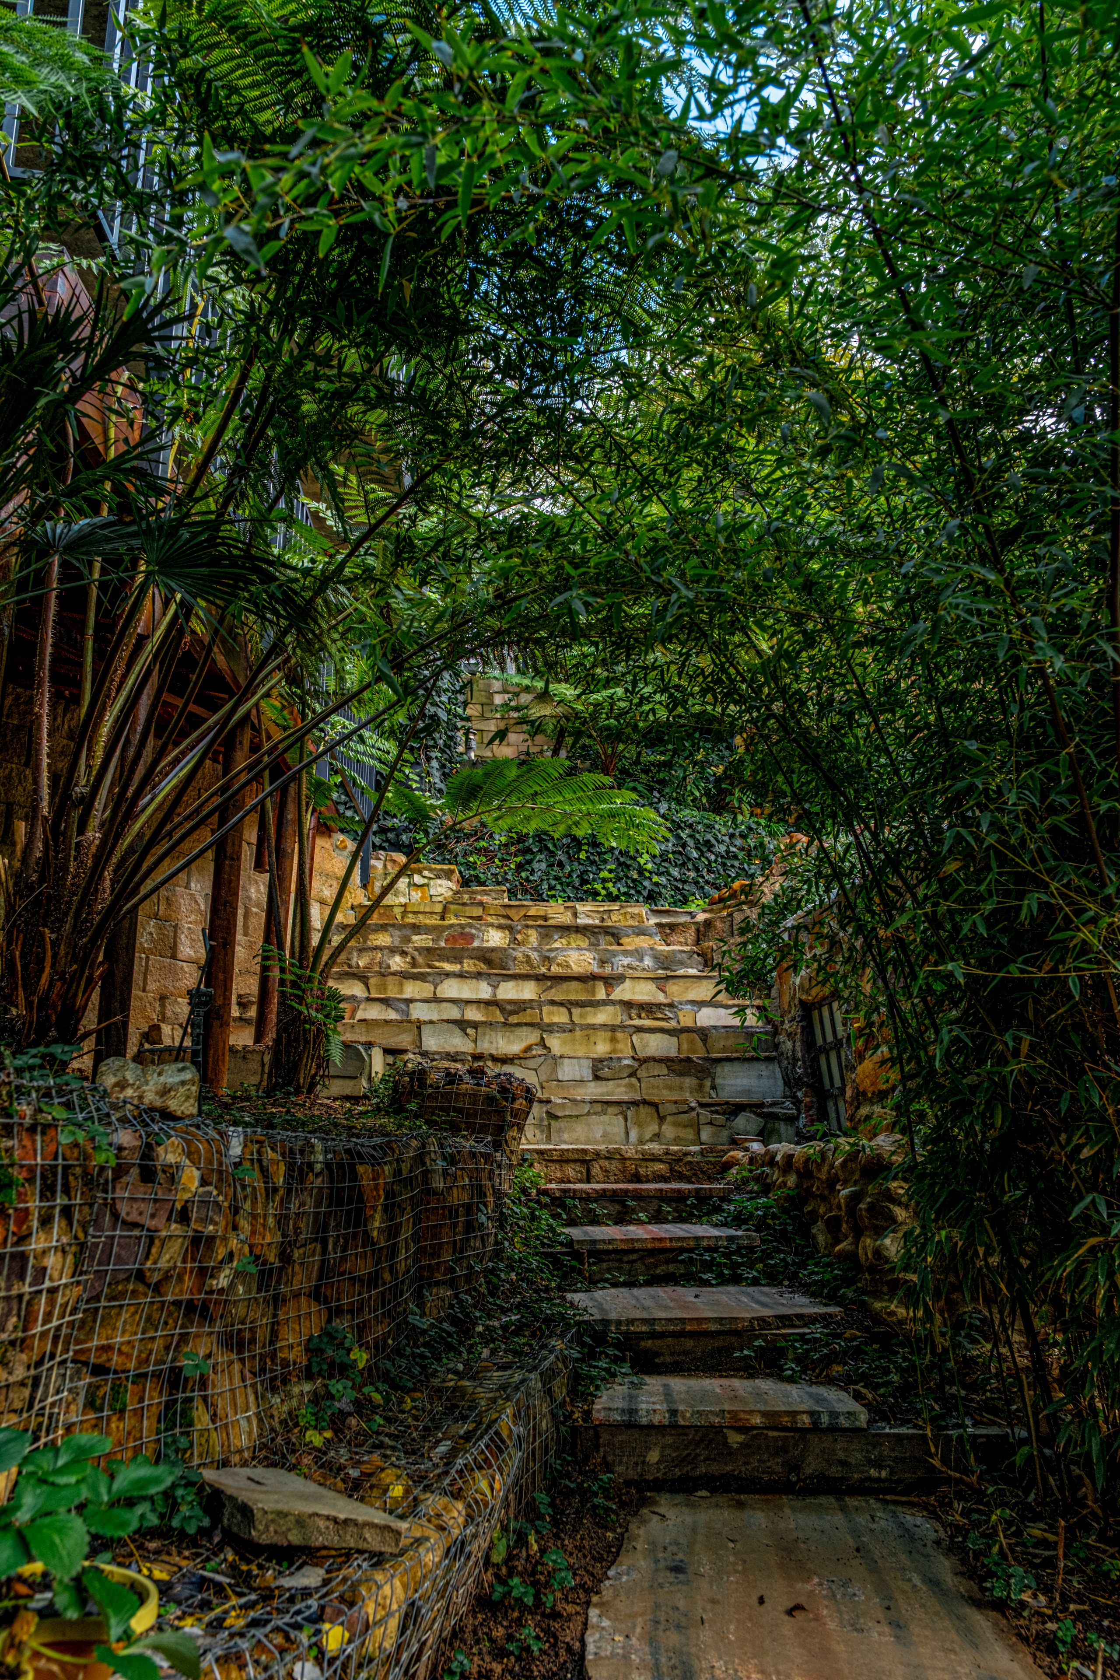
Garden water feature and stone pathway
Forestfall in autumn foliage

Reserve your stay

Available on Airbnb. Limited dates.